
Save
Ask
Tour
Hide
$480,000
New Listing
10781 NW 21st StreetSunrise, FL 33322
For Sale|Single Family Residence|Active
3
Beds
2
Total Baths
2
Full Baths
1,197
SqFt
$401
/SqFt
1978
Built
Subdivision:
WOODSTOCK ADD 2
County:
Broward
Save
Ask
Tour
Hide
Mortgage Calculator
Monthly Payment (Est.)
$2,190Calculator powered by Showcase IDX, a Constellation1 Company. Copyright ©2026 Information is deemed reliable but not guaranteed.
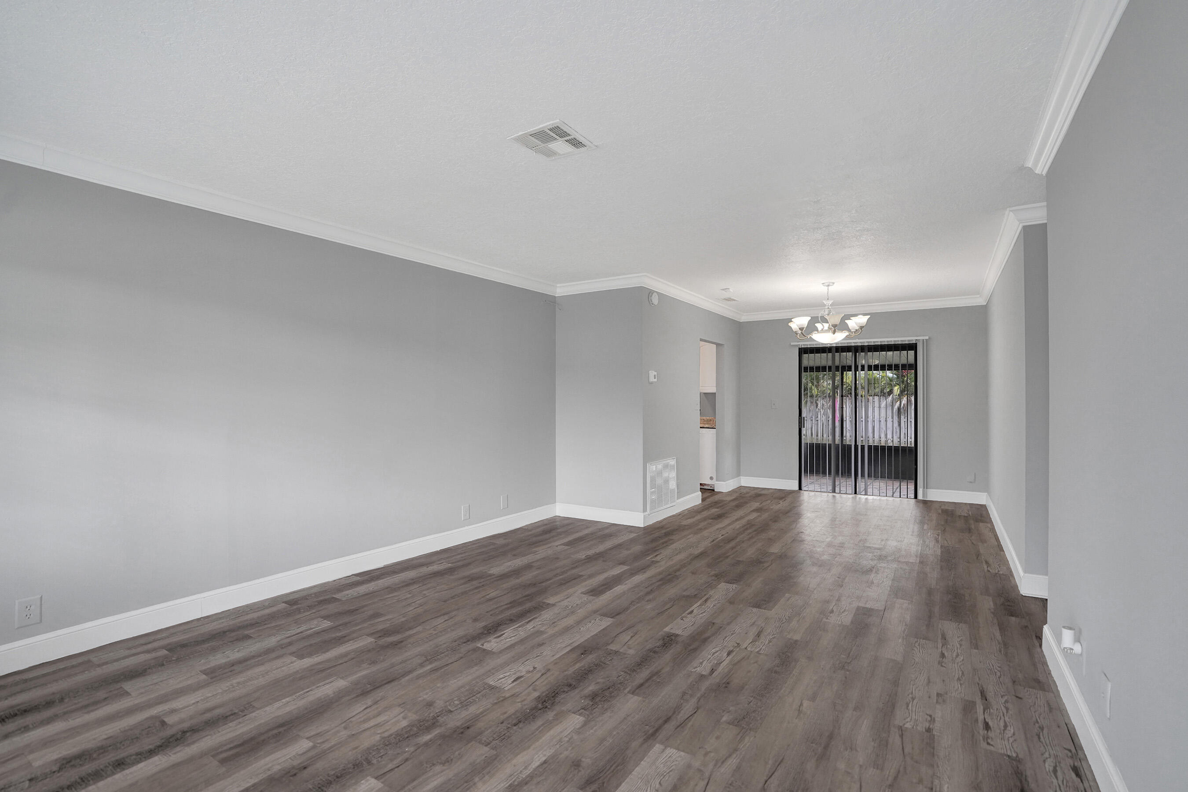
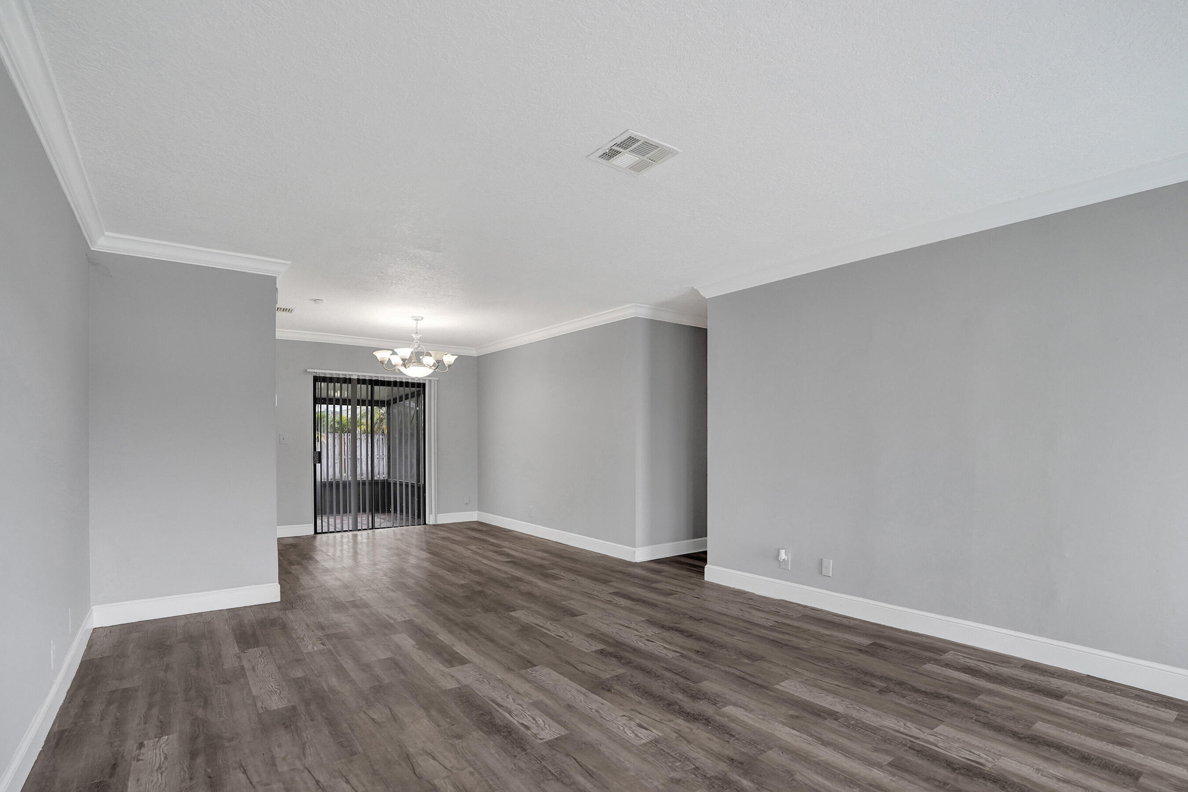
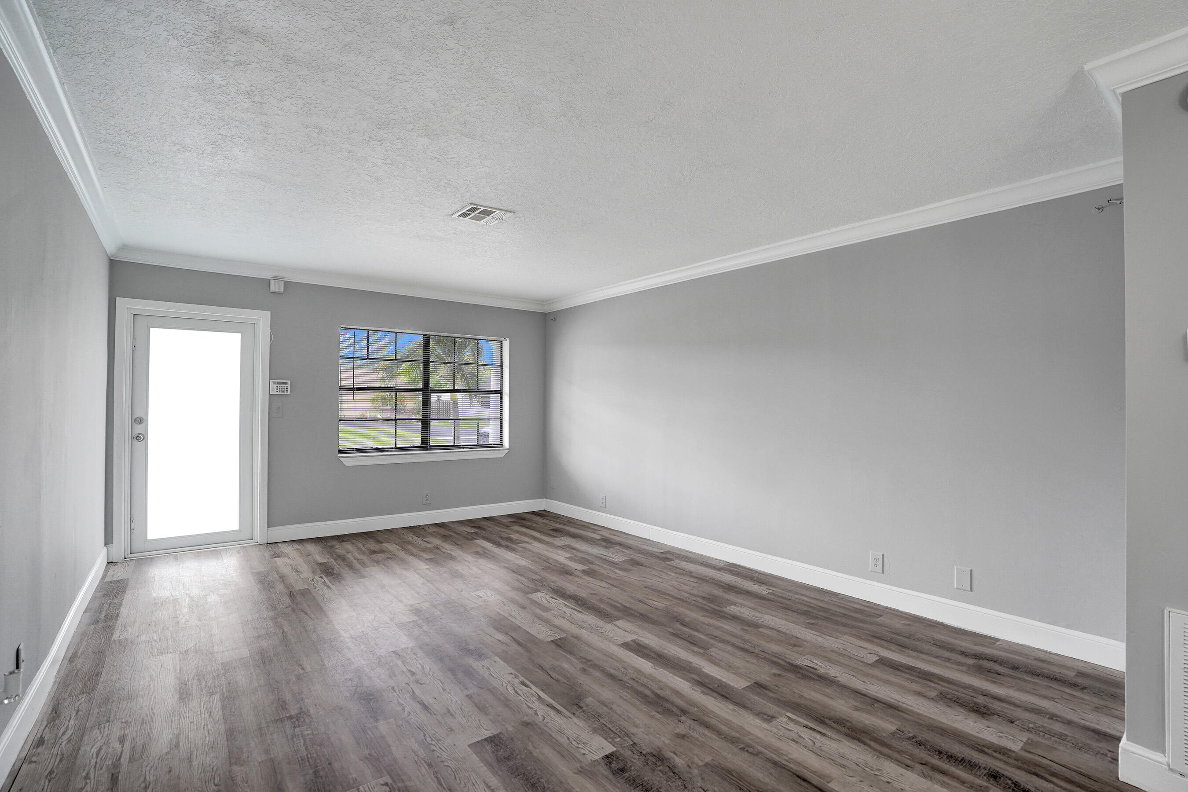
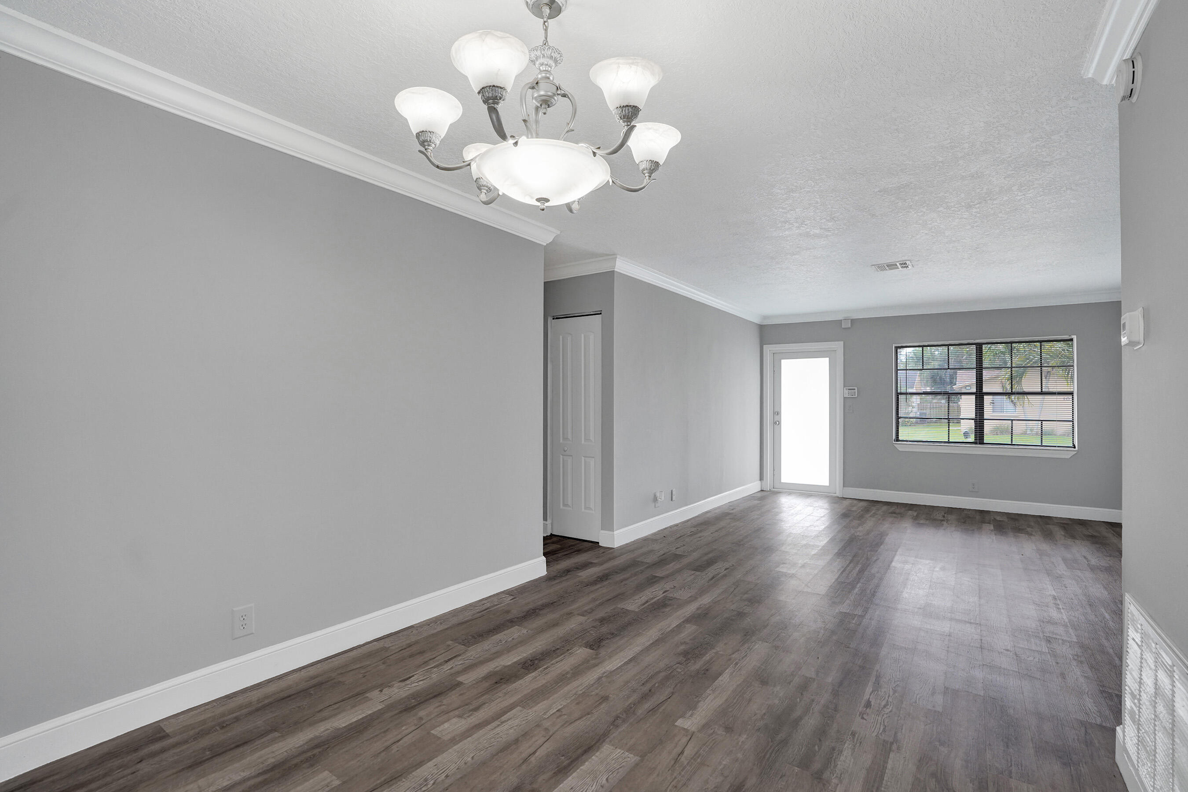
Charming 3 bed, 2 bath home in the heart of Sunrise featuring laminate flooring throughout and a 2023 roof. Enjoy a spacious backyard with a covered patio with no HOA restrictions. Primary bedroom features a walk-in closet with built-ins and the home includes a washer and dryer. This property also offers a 1-car garage and dual driveways providing ample parking space. Impact front door, impact sliding glass door, and impact side garage door. Conveniently located near Sawgrass Mills, Amerant Bank Arena, Welleby Park, and major highways including the Sawgrass Expressway, I-75, and I-595 for easy commuting, shopping, dining, and entertainment.
Save
Ask
Tour
Hide
Listing Snapshot
Price
$480,000
Days On Site
0 Days
Bedrooms
3
Inside Area (SqFt)
1,197 sqft
Total Baths
2
Full Baths
2
Partial Baths
N/A
Lot Size
0.14 Acres
Year Built
1978
MLS® Number
B26032426
Status
Active
Property Tax
$7,371.63
HOA/Condo/Coop Fees
N/A
Sq Ft Source
Public Records
Friends & Family
Recent Activity
| 16 hours ago | Listing first seen on site | |
| 21 hours ago | Listing updated with changes from the MLS® |
General Features
Acres
0.14
Attached Garage
Yes
Direction Faces
South
Foundation
Slab
Garage
Yes
Garage Spaces
1
Land Lease
No
Levels
One
Number Of Stories
1
Parking
AsphaltAttachedDrivewayGarage
Parking Spaces
3
Pets
Yes
Property Sub Type
Single Family Residence
Security
Smoke Detector(s)Carbon Monoxide Detector(s)Fire Alarm
Sewer
Public Sewer
Special Circumstances
Standard
SqFt Total
1370
Style
Other
Utilities
Sewer ConnectedWater Connected
Water Source
Public
Zoning
RS-5
Interior Features
Appliances
CooktopDryerDishwasherElectric CooktopElectric RangeElectric Water HeaterDisposalMicrowaveOvenRefrigeratorWater HeaterWasher
Cooling
Central AirCeiling Fan(s)
Flooring
Laminate
Furnished
Unfurnished
Heating
Central
Interior
Built-in FeaturesWalk-In Closet(s)
Laundry Features
In Kitchen
Main Level Bedrooms
3
Kitchen
Living Room
Save
Ask
Tour
Hide
Exterior Features
Construction Details
Block
Fencing
Chain Link
Other Structures
None
Patio And Porch
PatioScreened
Roof
CompositionShingle
Community Features
Community Features
Sidewalks
Financing Terms Available
CashConventionalFHAVA Loan
MLS Area
3850
Roads
AsphaltPaved
Schools
School District
Unknown
Elementary School
Nob Hill
Middle School
Bair
High School
Piper
Listing courtesy of Keller Williams Realty Consultants

All listings featuring the BMLS logo are provided by BeachesMLS, Inc. This information is not verified for authenticity or accuracy and is not guaranteed. Copyright © 2026 BeachesMLS, Inc. (a Flex MLS feed)
Last checked: 2026-05-25 12:13 PM UTC
All listings featuring the BMLS logo are provided by BeachesMLS, Inc. This information is not verified for authenticity or accuracy and is not guaranteed. Copyright © 2026 BeachesMLS, Inc. (a Flex MLS feed)
Last checked: 2026-05-25 12:13 PM UTC
Neighborhood & Commute
Source: Walkscore
Save
Ask
Tour
Hide