Save
Ask
Tour
Hide
Share
$155,000
New Listing

1221 S Lakes End Drive
Fort Pierce, FL 34982

For Sale|Condominium|Active
2
Beds
2
Total Baths
2
Full Baths
1,208
SqFt
$128
/SqFt
1985
Built
Subdivision:
HIGH POINT OF FORT PIERCE CONDOMINIUM SECTION 3
County:
St Lucie
1221 S Lakes End Drive1221 S Lakes End Drive1221 S Lakes End Drive1221 S Lakes End Drive
Save
Ask
Tour
Hide
Share

Mortgage Calculator

Monthly Payment (Est.)

$707
Calculator powered by Showcase IDX, a Constellation1 Company. Copyright ©2026 Information is deemed reliable but not guaranteed.

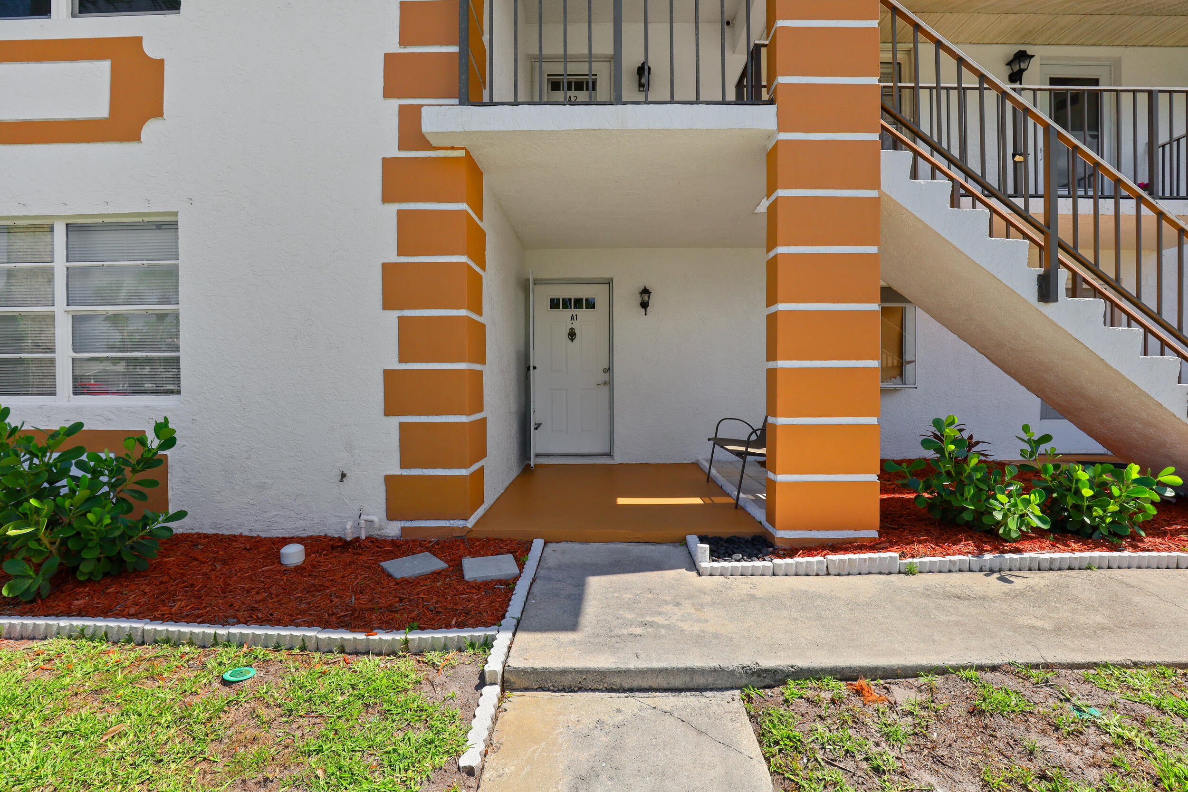
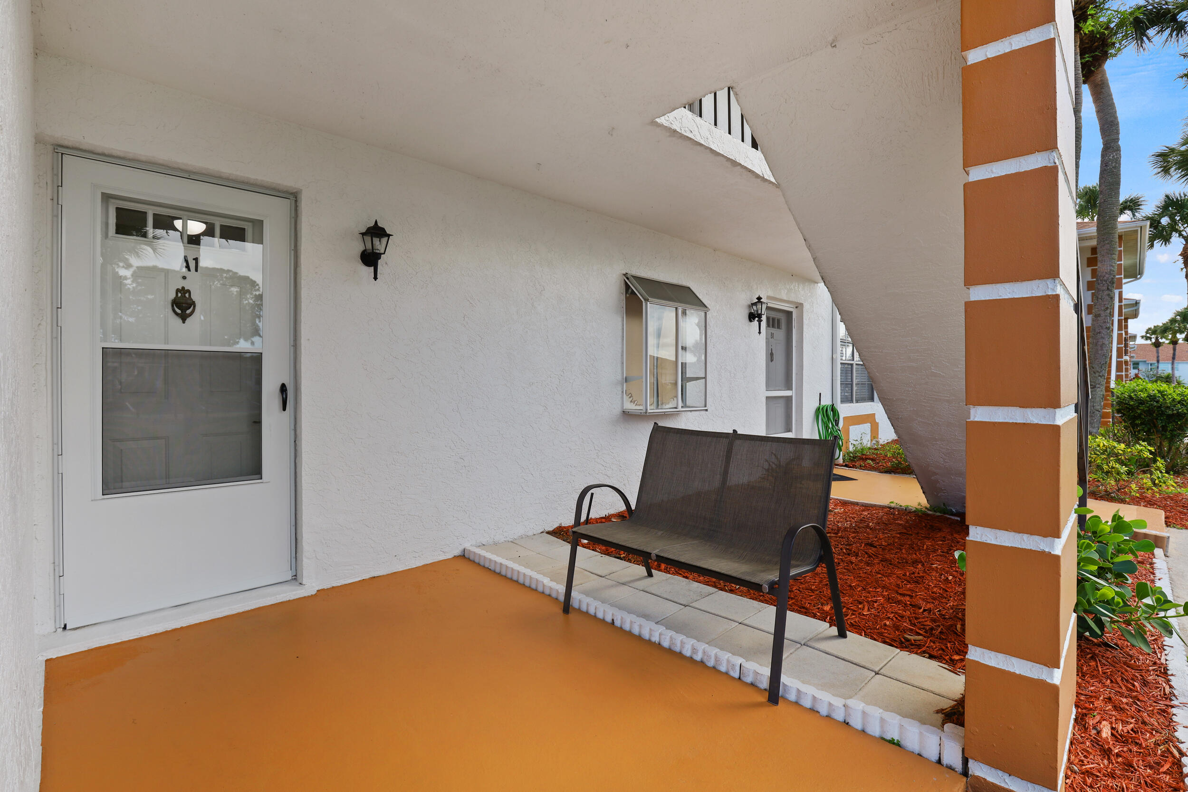
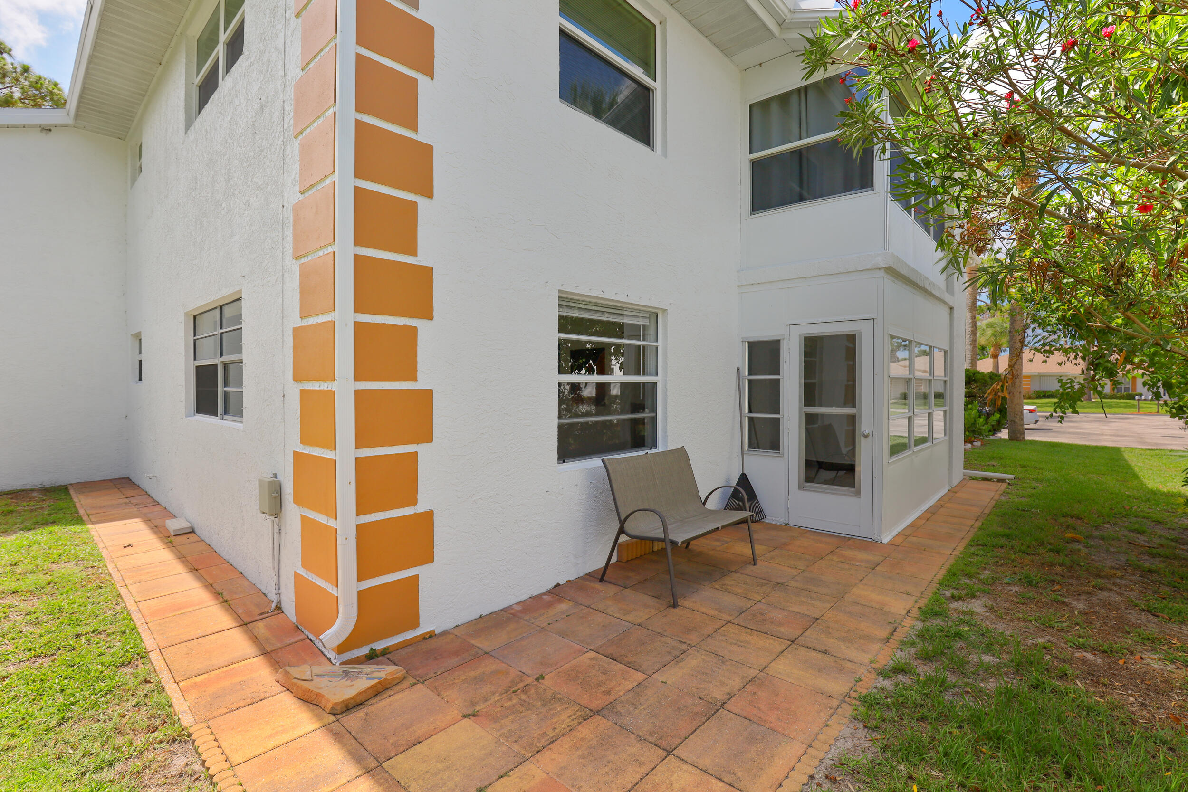
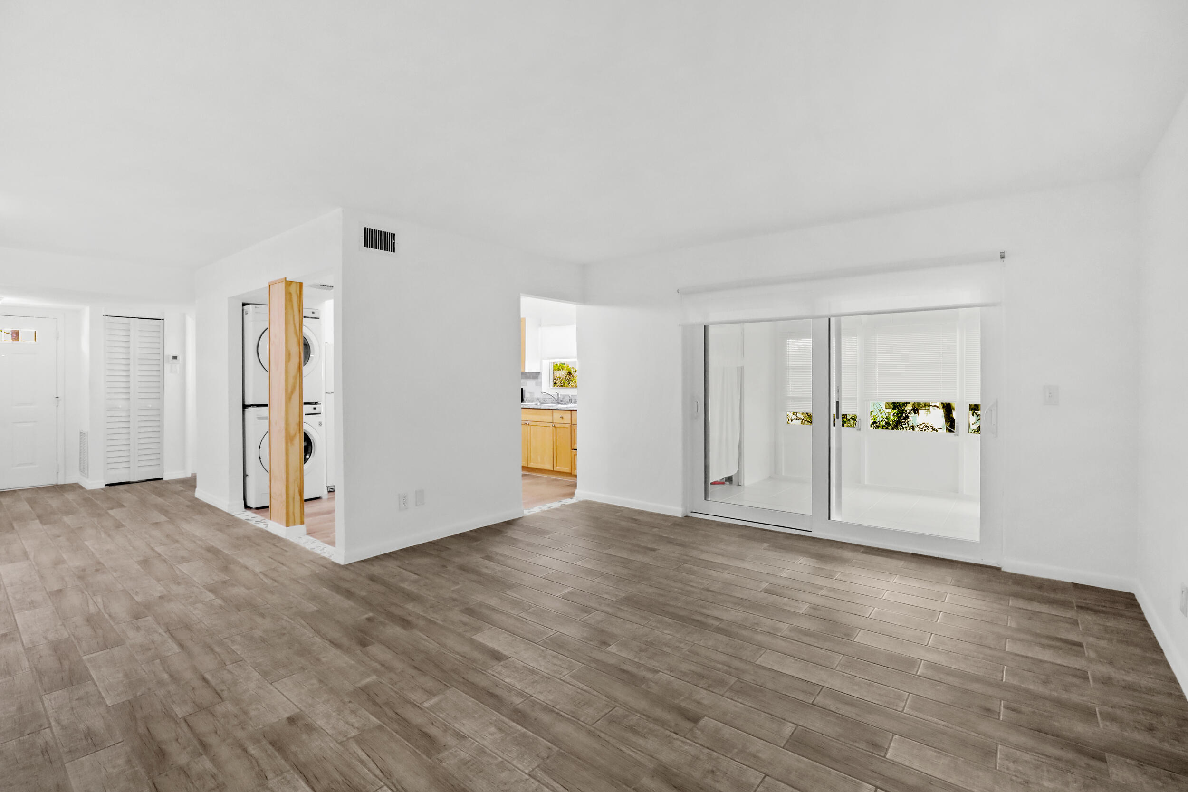
A rare opportunity to own a Move-in ready, first-floor corner unit. This home has been updated and features an open floor plan, new wood-look tile flooring throughout, new kitchen, smooth-knockdown ceilings, fresh interior white paint, new water heater, new impact sliding glass door, new impact windows in the kitchen and bathrooms. Laundry space inside. Enjoy the enclosed porch plus your own private patio and deck area overlooking the peaceful Savannas Preserve, perfect for relaxing or entertaining outdoors. Access to the gated community with Twenty four hours guard gate. You will live stress free & have the association to take care of the lawn, water, sewer, internet, cable, roof, and more...assigned parking plus extra guest parking spaces. Residents enjoy amenities including Residents enjoy amenities including tennis court, shuffleboard, swimming pool, clubhouse and a variety of social activities and classes.

Save
Ask
Tour
Hide
Share
Listing Snapshot
Price 
$155,000
Days On Site 
0 Days
Bedrooms 
2
Inside Area (SqFt) 
1,208 sqft
Total Baths 
2
Full Baths 
2
Partial Baths 
N/A
Lot Size 
N/A
Year Built 
1985
MLS® Number 
B26032448
Status 
Active
Property Tax 
$1,533.97
HOA/Condo/Coop Fees 
$595 monthly
Sq Ft Source 
Public Records
Friends & Family
Recent Activity
15 hours agoListing first seen on site
20 hours agoListing updated with changes from the MLS®
General Features
Direction Faces 
North
Land Lease 
No
Levels 
One
Number Of Stories 
2
Parking 
AsphaltCommonGuestOpen
Parking Spaces 
1
Pets 
Cats OKNumber LimitSize LimitYes
Property Sub Type 
Condominium
Security 
Gated with GuardGated Community
Sewer 
Public Sewer
Special Circumstances 
Standard
SqFt Total 
1334
Utilities 
Cable AvailableElectricity AvailableSewer AvailableWater Available
Water Source 
Public
Zoning 
Medium Den
Interior Features
Appliances 
Electric RangeElectric Water HeaterRefrigeratorWater Heater
Cooling 
Central AirElectric
Flooring 
Tile
Furnished 
Unfurnished
Heating 
Electric
Interior 
Entrance FoyerEat-in KitchenWalk-In Closet(s)
Laundry Features 
InsideIn KitchenMain LevelIn Unit
Main Level Bedrooms 
1
Window Features 
Storm Window(s)Shutters
Kitchen 
Dimensions - 11 X 10Level - FirstArea - 110Description - All measurements are estimated.
PrimaryBedroom 
Dimensions - 15 X 13Level - FirstArea - 195Description - All measurements are estimated.
Save
Ask
Tour
Hide
Share
Exterior Features
Construction Details 
BlockConcreteStucco
Patio And Porch 
PorchCoveredPatioScreened
Pool Features 
Association
Roof 
Shingle
Windows/Doors 
Storm Window(s)Shutters
Community Features
Association Amenities 
PoolClubhouseGatedMaintenanceParkingShuffleboard CourtTennis Court(s)
Association Dues 
595
Community Features 
Gated
Financing Terms Available 
CashConventional
HOA Fee Frequency 
Monthly
MLS Area 
7100
Senior Community 
Yes
Listing courtesy of Premier Brokers International


All listings featuring the BMLS logo are provided by BeachesMLS, Inc. This information is not verified for authenticity or accuracy and is not guaranteed. Copyright © 2026 BeachesMLS, Inc. (a Flex MLS feed)
Last checked: 2026-05-25 12:13 PM UTC

Neighborhood & Commute
Source: Walkscore
Save
Ask
Tour
Hide
Share