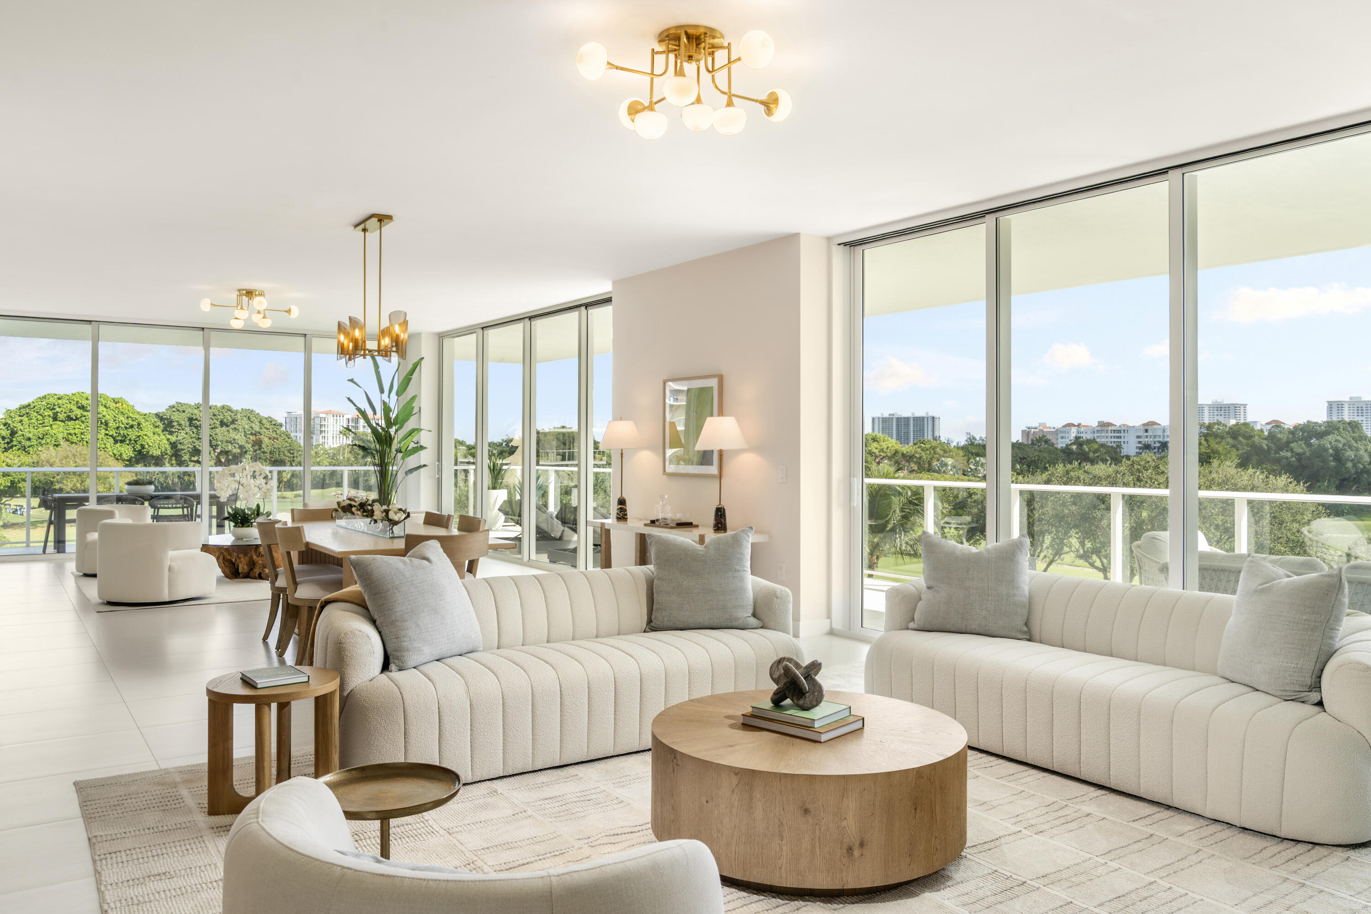
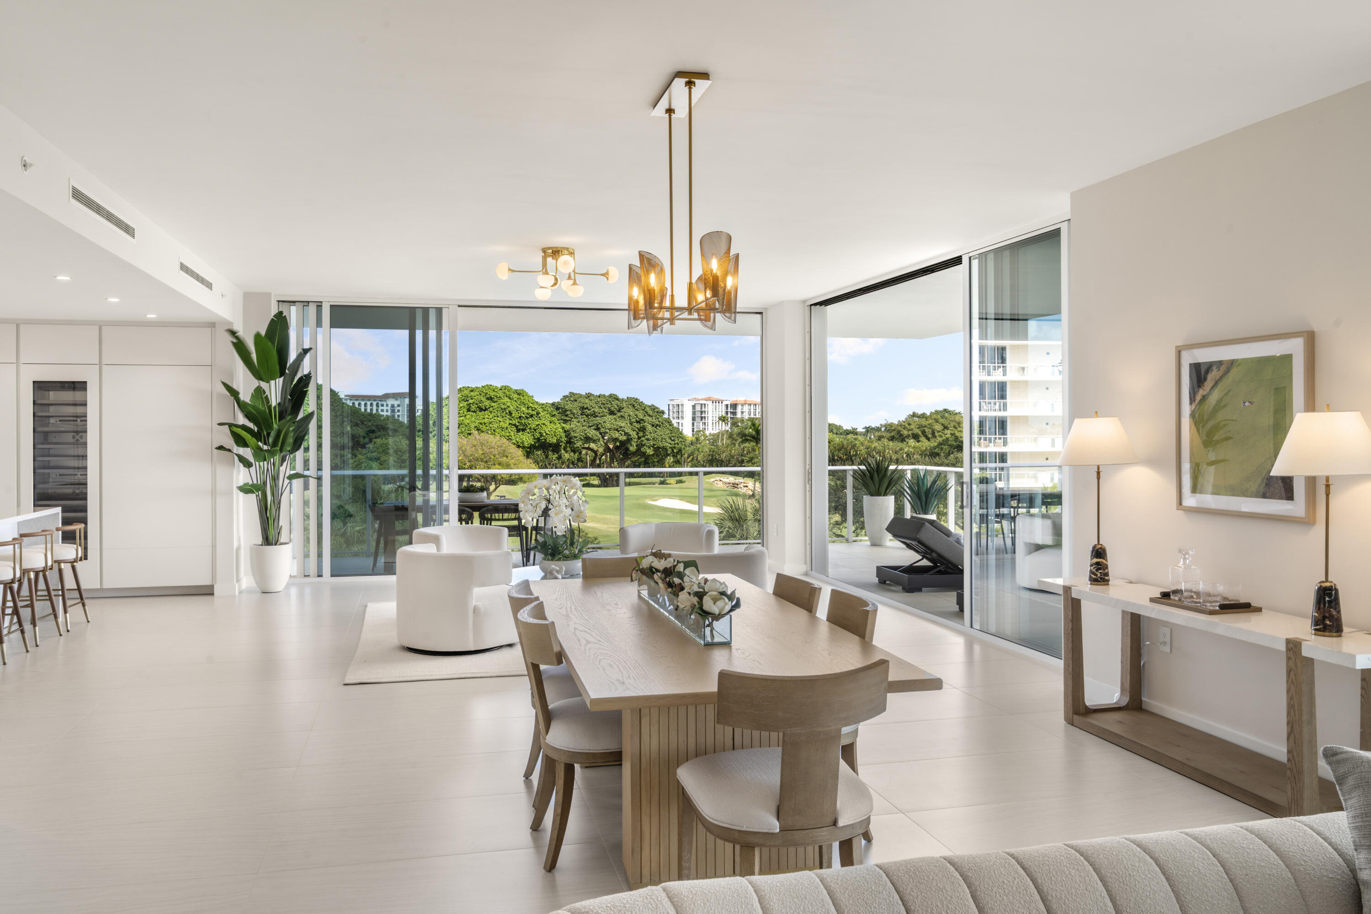
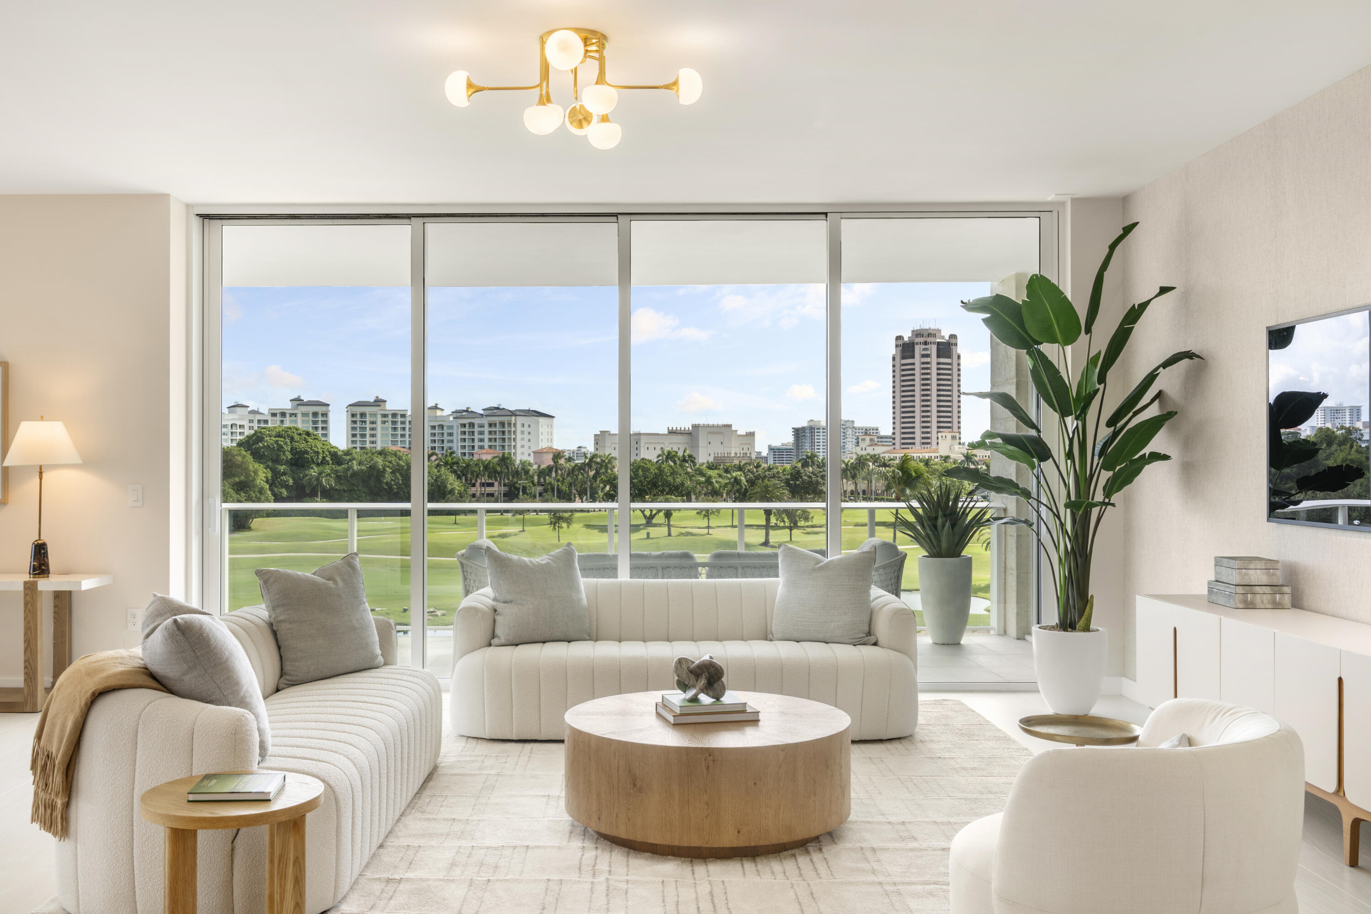
On-site sales gallery open seven days a week. Brand New Developer units available. Step into the serene sophistication of ALINA 220 with this 3rd-floor, 3-bedroom, 3.5-bath residence spanning 4,300 SF of refined interior living and over sized wraparound terraces. Enjoy peaceful mornings with coffee as the sun rises over the golf course and evenings surrounded by soft breezes and panoramic views to the east and north. Expansive floor-to-ceiling glass fills the home with natural light, seamlessly blending indoor and outdoor living. Elegant finishes, a chef's kitchen with Gaggenau appliances, and generous entertaining spaces create the perfect balance of comfort and style. Experience the elevated ALINA lifestyle—sophisticated, tranquil, and effortlessly Boca Raton.
Listing Snapshot
Inside Area (SqFt)
4,265 sqft
HOA/Condo/Coop Fees
$4,475 monthly
Recent Activity
| 14 hours ago | | Listing first seen on site |
| 19 hours ago | | Listing updated with changes from the MLS® |
General Features
Parking
AssignedDetachedGarage
Pets
Breed RestrictionsCats OKDogs OKNumber LimitSize LimitYes
Property Condition
New Construction
Property Sub Type
Condominium
Security
Smoke Detector(s)Security SystemBuilding SecurityClosed Circuit Camera(s)Fire AlarmFire Sprinkler SystemSecurity GateGated with GuardGated CommunitySecurity Guard
Special Circumstances
Standard
Utilities
Sewer AvailableUnderground UtilitiesWater Available
Interior Features
Appliances
CooktopDryerDishwasherElectric RangeFree-Standing FreezerFreezerDisposalGas Water HeaterIce MakerMicrowaveOvenRefrigeratorTrash CompactorWater HeaterWine RefrigeratorWasher
Cooling
Central AirElectric
Interior
Breakfast BarEntrance FoyerKitchen IslandPantryStorageSoaking TubWalk-In Closet(s)
Laundry Features
InsideMain LevelLaundry RoomIn UnitSink
Window Features
Storm Window(s)
Kitchen
Dimensions - 23 X 12Level - MainArea - 276
Living Room
Dimensions - 22 X 17Level - MainArea - 374
PrimaryBedroom
Dimensions - 18 X 19Level - MainArea - 342
Exterior Features
Construction Details
Block
Exterior
BalconyBuilt-in BarbecueBarbecue
Lot Features
On Golf Course
Patio And Porch
CoveredWrap Around
Pool Features
AssociationHeated
View
Golf CourseGardenLake
Waterview
Golf CourseGardenLake
Windows/Doors
Storm Window(s)
Community Features
Accessibility Features
Accessible Hallway(s)
Association Amenities
PoolClubhouseDog ParkFitness CenterMaintenance GroundsGatedManagementMaintenancePicnic AreaParkingSaunaSpa/Hot TubSecurityStorageTrail(s)Trash
Building Access
Entry Level Living Area Y
Community Features
GatedStreet Lights
Financing Terms Available
CashConventional
HOA Fee Frequency
Monthly
Schools
Elementary SchoolBoca Raton
Middle SchoolBoca Raton Community
Listing courtesy of Douglas Elliman

All listings featuring the BMLS logo are provided by BeachesMLS, Inc. This information is not verified for authenticity or accuracy and is not guaranteed. Copyright © 2026 BeachesMLS, Inc. (a Flex MLS feed)
Last checked: 2026-05-25 12:08 PM UTC
Source: Walkscore

Did you know? You can invite friends and family to your search. They can join your search, rate and discuss listings with you.