
Save
Ask
Tour
Hide
$780,000
New Listing
170 Euphrates CirclePalm Beach Gardens, FL 33410
Single Family Residence|Coming Soon
3
Beds
2
Total Baths
2
Full Baths
2,028
SqFt
$385
/SqFt
2002
Built
Subdivision:
ISLES AT PALM BEACH GARDENS
County:
Palm Beach
Save
Ask
Tour
Hide
Mortgage Calculator
Monthly Payment (Est.)
$3,559Calculator powered by Showcase IDX, a Constellation1 Company. Copyright ©2026 Information is deemed reliable but not guaranteed.
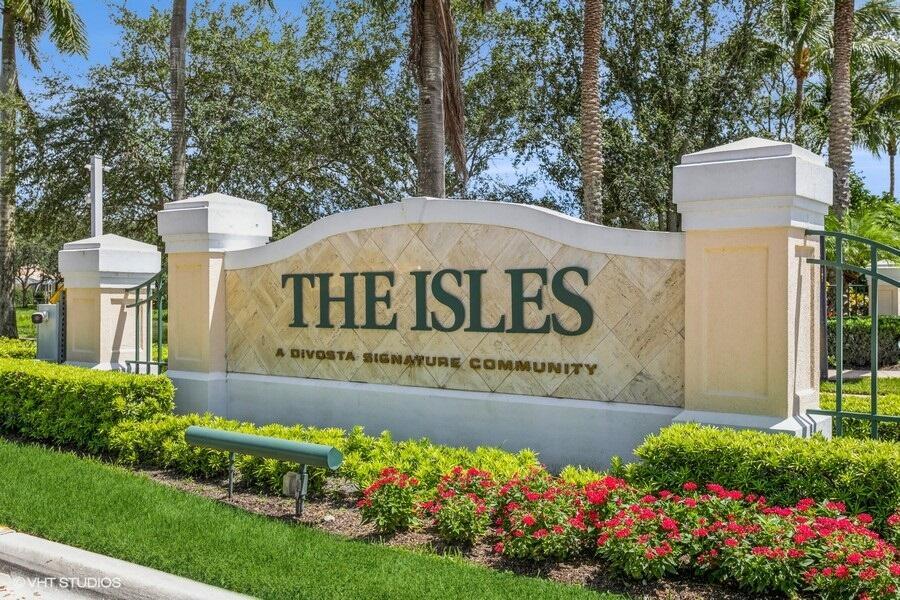
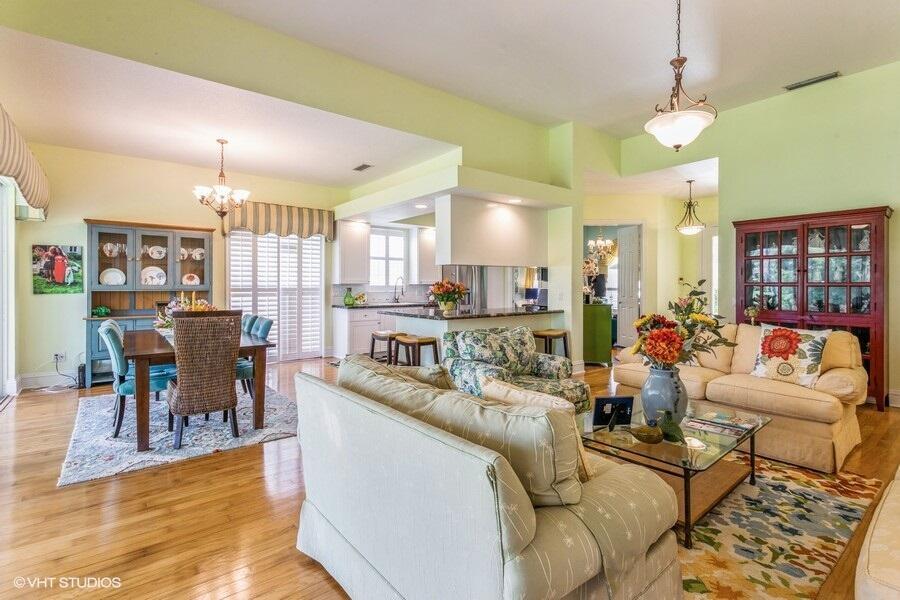
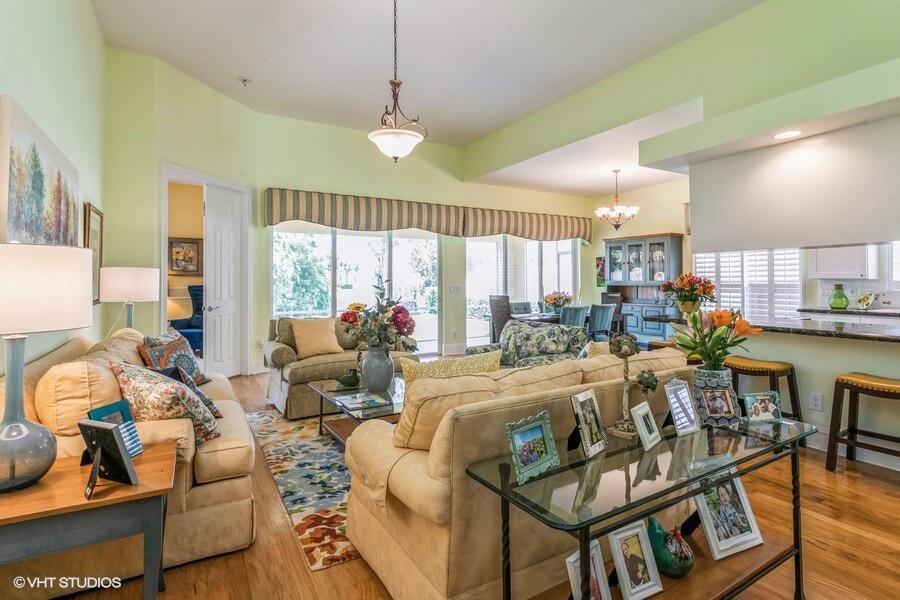
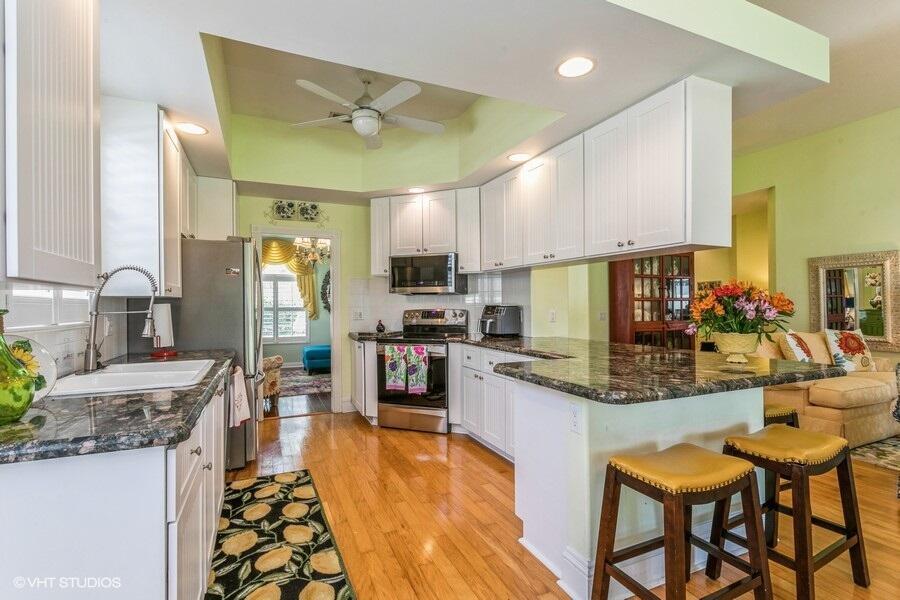
Rare opportunity to own a single-story waterfront home in the highly desirable Isles at Palm Beach Gardens. This Divosta-built residence features a spacious split-bedroom floor plan with over 2,000 living square feet, volume ceilings, abundant natural light, and a screened patio overlooking tranquil pond views. Additional features include a large primary suite and attached 2-car garage. The Isles is a sought-after community offering resort-style amenities including a clubhouse, community pool, tennis, and pickleball courts. Ideally located in the heart of Palm Beach Gardens, just minutes from beautiful beaches, world-class golf, fine dining, shopping, I-95, the Florida Turnpike, and Palm Beach International Airport.
Save
Ask
Tour
Hide
Listing Snapshot
Price
$780,000
Days On Site
0 Days
Bedrooms
3
Inside Area (SqFt)
2,028 sqft
Total Baths
2
Full Baths
2
Partial Baths
N/A
Lot Size
0.15 Acres
Year Built
2002
MLS® Number
B26032463
Status
Coming Soon
Property Tax
$12,865.19
HOA/Condo/Coop Fees
$590 monthly
Sq Ft Source
Public Records
Friends & Family
Recent Activity
| 14 hours ago | Listing first seen on site | |
| 18 hours ago | Listing updated with changes from the MLS® |
General Features
Acres
0.15
Attached Garage
Yes
Direction Faces
West
Garage
Yes
Garage Spaces
2
Levels
One
Number Of Stories
1
Parking
AttachedDrivewayGarageGarage Door Opener
Parking Spaces
4
Pets
Breed RestrictionsNumber LimitSize LimitYes
Property Sub Type
Single Family Residence
Sewer
Public Sewer
Special Circumstances
Standard
SqFt Total
2697
Style
Ranch
Utilities
Cable ConnectedElectricity ConnectedSewer ConnectedWater Connected
Water Source
Public
Zoning
RL3 (city)
Interior Features
Appliances
DryerDishwasherElectric RangeElectric Water HeaterMicrowaveRangeRefrigeratorWater HeaterWasher
Cooling
Central AirCeiling Fan(s)Electric
Flooring
CarpetTileWood
Furnished
Unfurnished
Heating
Electric
Interior
High Ceilings
Laundry Features
InsideLaundry RoomSink
Main Level Bedrooms
3
Living Room
Dimensions - 12 X 20Level - MainArea - 240
PrimaryBedroom
Dimensions - 15 X 20Level - MainArea - 300
Save
Ask
Tour
Hide
Exterior Features
Construction Details
BlockStucco
Lot Features
Waterfront
Patio And Porch
PatioScreened
Pool Features
Association
Roof
BarrelTile
View
Pond
Waterfront
Yes
Waterfront Features
Pond
Waterview
Pond
Community Features
Association Amenities
PoolClubhouseTennis Court(s)
Association Dues
590
Building Access
Entry Level Living Area Y
Financing Terms Available
Contract
HOA Fee Frequency
Monthly
MLS Area
5310
Schools
School District
Unknown
Elementary School
Timber Trace
Middle School
Watson B. Duncan
High School
William T. Dwyer
Listing courtesy of Lang Realty/Jupiter

All listings featuring the BMLS logo are provided by BeachesMLS, Inc. This information is not verified for authenticity or accuracy and is not guaranteed. Copyright © 2026 BeachesMLS, Inc. (a Flex MLS feed)
Last checked: 2026-05-25 12:13 PM UTC
All listings featuring the BMLS logo are provided by BeachesMLS, Inc. This information is not verified for authenticity or accuracy and is not guaranteed. Copyright © 2026 BeachesMLS, Inc. (a Flex MLS feed)
Last checked: 2026-05-25 12:13 PM UTC
Neighborhood & Commute
Source: Walkscore
Save
Ask
Tour
Hide