Save
Ask
Tour
Hide
Share
$560,000
1 Day On Site

485 SW Dagget Avenue
Port St Lucie, FL 34953

For Sale|Single Family Residence|Active
4
Beds
2
Total Baths
2
Full Baths
2,310
SqFt
$242
/SqFt
2006
Built
Subdivision:
PORT ST LUCIE SECTION 22
County:
St Lucie
485 SW Dagget Avenue485 SW Dagget Avenue485 SW Dagget Avenue485 SW Dagget Avenue
Save
Ask
Tour
Hide
Share

Mortgage Calculator

Monthly Payment (Est.)

$2,555
Calculator powered by Showcase IDX, a Constellation1 Company. Copyright ©2026 Information is deemed reliable but not guaranteed.

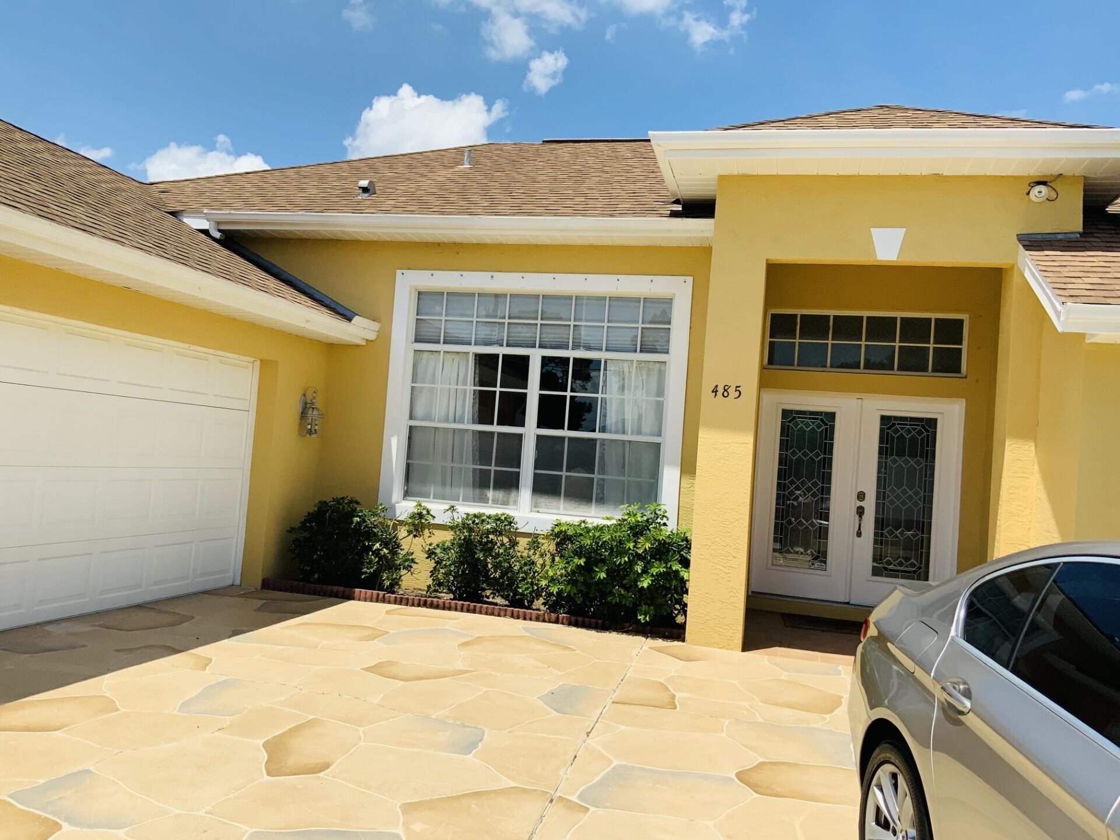
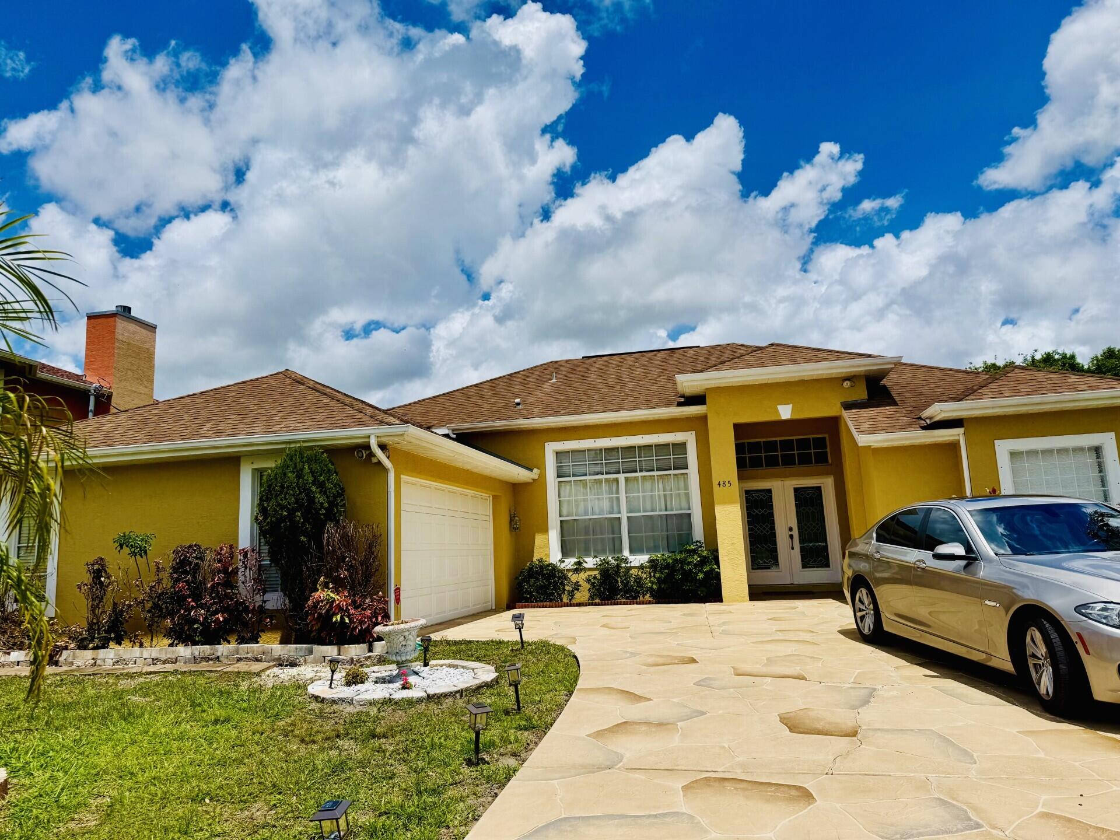
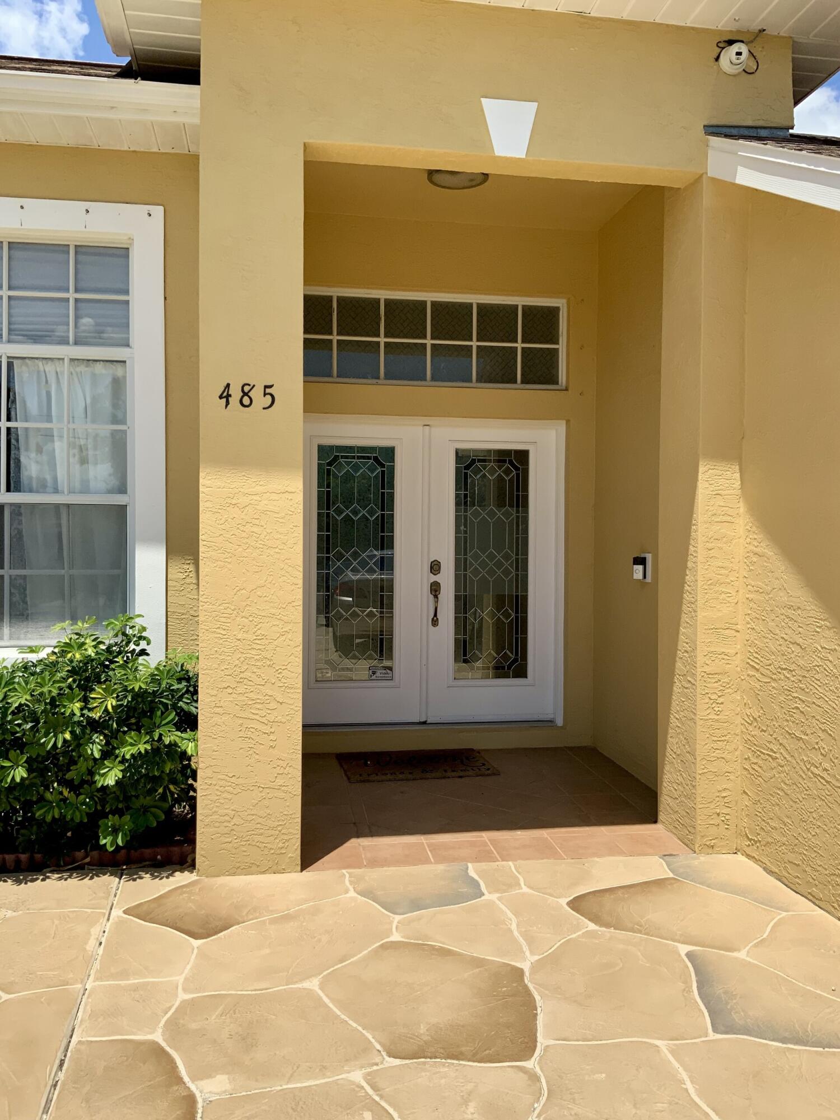
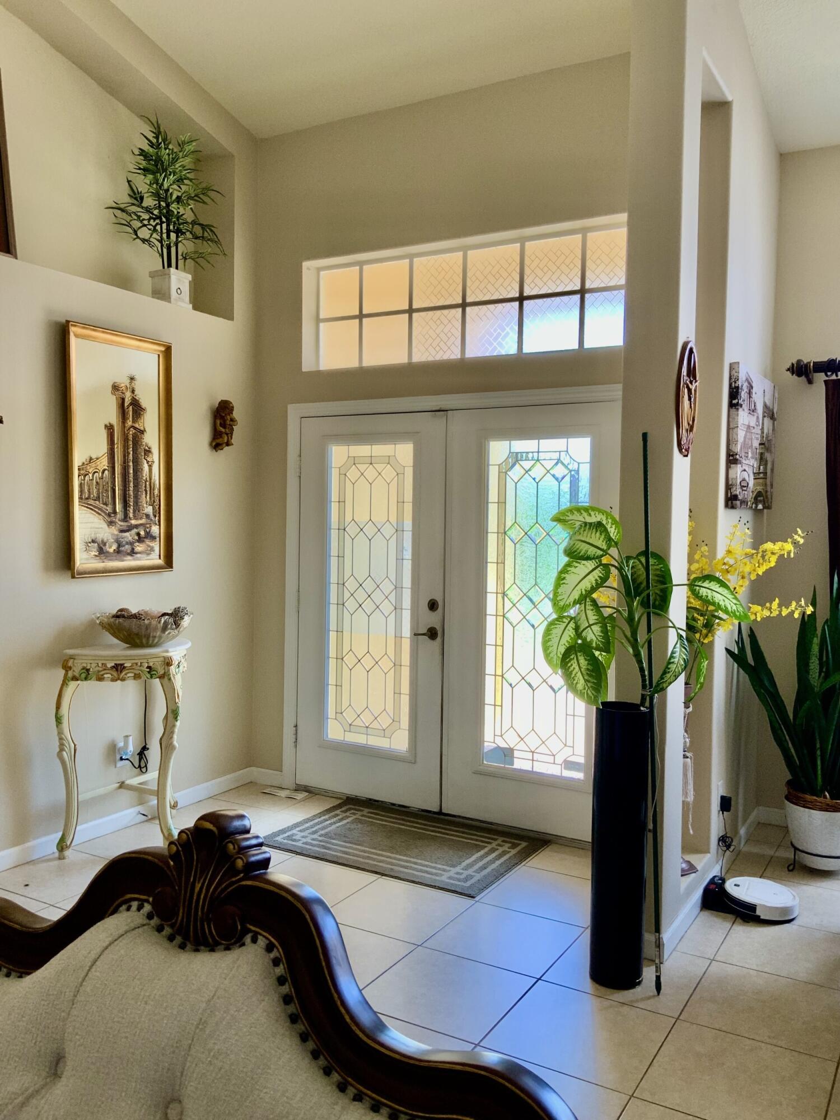
Come make this 4-bedroom, 2-bathroom, open concept home in the highly desired area of Port St. Lucie your home. Located close to both the I-95 and the turnpike, schools, churches, parks, shops and restaurants. The home is spacious, w/large glass double entry door, high ceilings, custom built-in wall units. The main living room features a double wide sliding glass backdoor; The kitchen has flat-top stove, built-in double oven, custom built 48" cabinetry; On the far side of this split planned home are 3 nicely sized rooms. The other side of the home is the master suite. His and her closets and a sliding glass door with direct access to the patio; The master bath features his and her sinks on opposite sides of the room, a standalone shower and an alluring roman tub. New roof coming soon!

Save
Ask
Tour
Hide
Share
Listing Snapshot
Price 
$560,000
Days On Site 
1 Day
Bedrooms 
4
Inside Area (SqFt) 
2,310 sqft
Total Baths 
2
Full Baths 
2
Partial Baths 
N/A
Lot Size 
0.23 Acres
Year Built 
2006
MLS® Number 
B26032466
Status 
Active
Property Tax 
$5,559.92
HOA/Condo/Coop Fees 
N/A
Sq Ft Source 
Public Records
Friends & Family
Recent Activity
18 hours agoListing updated with changes from the MLS®
18 hours agoStatus changed to Active
yesterdayListing first seen on site
General Features
Acres 
0.23
Attached Garage 
Yes
Direction Faces 
South
Foundation 
Block
Garage 
Yes
Garage Spaces 
2
Levels 
One
Number Of Stories 
1
Parking 
AttachedConcreteDrivewayGarage
Parking Spaces 
6
Pets 
Yes
Property Sub Type 
Single Family Residence
Security 
Security SystemClosed Circuit Camera(s)Smoke Detector(s)
Sewer 
Public Sewer
Special Circumstances 
Standard
SqFt Total 
3061
Style 
RanchTraditional
Utilities 
Cable ConnectedElectricity ConnectedPhone AvailableSewer ConnectedWater Connected
Water Source 
Public
Zoning 
RS-2 PSL
Interior Features
Appliances 
CooktopDryerDishwasherElectric CooktopElectric RangeElectric Water HeaterDisposalMicrowaveOvenRefrigeratorWater HeaterWasher
Cooling 
Central AirCeiling Fan(s)Electric
Flooring 
LaminateTileVinylWood
Furnished 
Unfurnished
Heating 
CentralElectric
Interior 
Breakfast BarBuilt-in FeaturesEntrance FoyerHigh CeilingsKitchen IslandPantrySoaking TubVaulted Ceiling(s)Walk-In Closet(s)
Laundry Features 
Washer HookupElectric Dryer HookupInsideIn HallLaundry Room
Main Level Bedrooms 
1
Window Features 
Blinds
Kitchen 
Dimensions - 13 X 11Level - MainArea - 143
PrimaryBedroom 
Dimensions - 25 X 13Level - MainArea - 325
Save
Ask
Tour
Hide
Share
Exterior Features
Construction Details 
BlockStucco
Fencing 
PartialWood
Lot Features 
Interior Lot
Patio And Porch 
CoveredPatioScreened
Road Frontage 
City Street
Roof 
Shingle
Windows/Doors 
Blinds
Community Features
Financing Terms Available 
CashConventionalFHAVA Loan
MLS Area 
7750
Roads 
Asphalt
Schools
School District
Unknown
Elementary School
Windmill Point
Middle School
Oak Hammock K-8
High School
Treasure Coast
Listing courtesy of Coldwell Banker Realty


All listings featuring the BMLS logo are provided by BeachesMLS, Inc. This information is not verified for authenticity or accuracy and is not guaranteed. Copyright © 2026 BeachesMLS, Inc. (a Flex MLS feed)
Last checked: 2026-05-25 12:13 PM UTC

Neighborhood & Commute
Source: Walkscore
Save
Ask
Tour
Hide
Share