Save
Ask
Tour
Hide
Share
$350,000
1 Day On Site

6029 Ridge Lake Circle
Vero Beach, FL 32967

For Sale|Single Family Residence|Active
4
Beds
2
Total Baths
2
Full Baths
1,812
SqFt
$193
/SqFt
2006
Built
Subdivision:
LAKES AT SANDRIDGE PHASE 1 PD SUB (THE)
County:
Indian River
6029 Ridge Lake Circle6029 Ridge Lake Circle6029 Ridge Lake Circle6029 Ridge Lake Circle
Save
Ask
Tour
Hide
Share

Mortgage Calculator

Monthly Payment (Est.)

$1,597
Calculator powered by Showcase IDX, a Constellation1 Company. Copyright ©2026 Information is deemed reliable but not guaranteed.

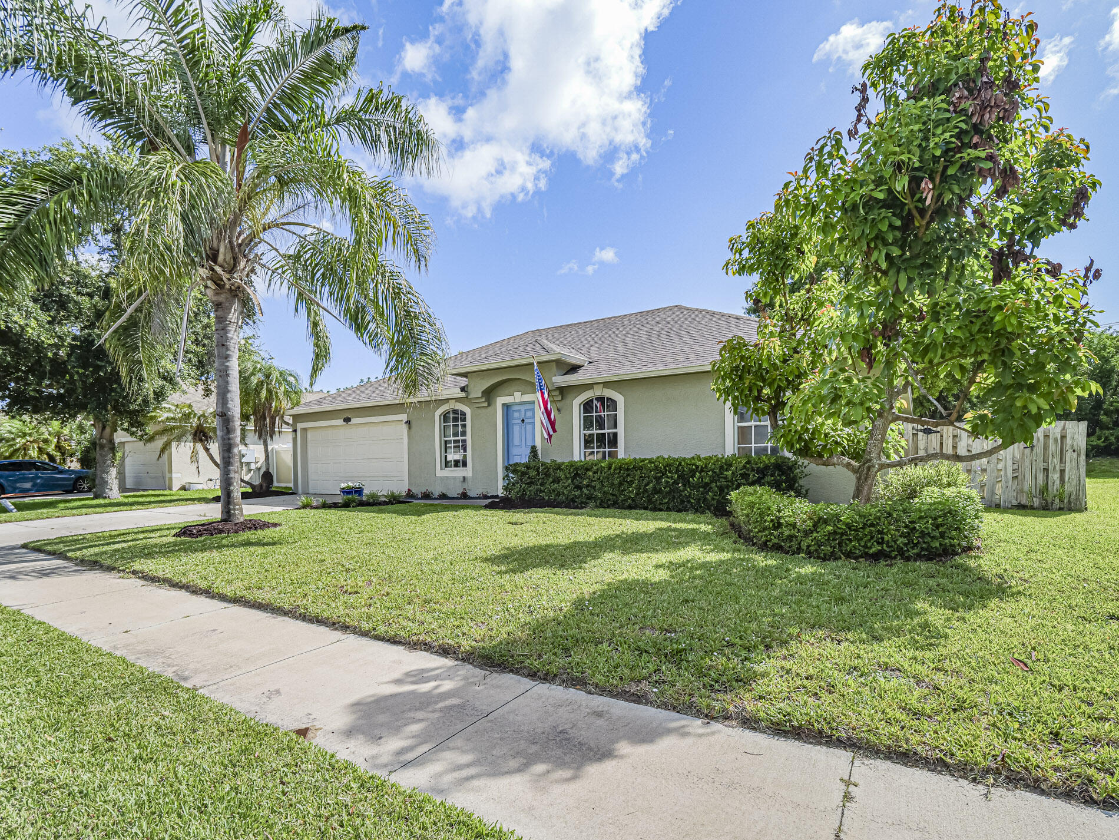
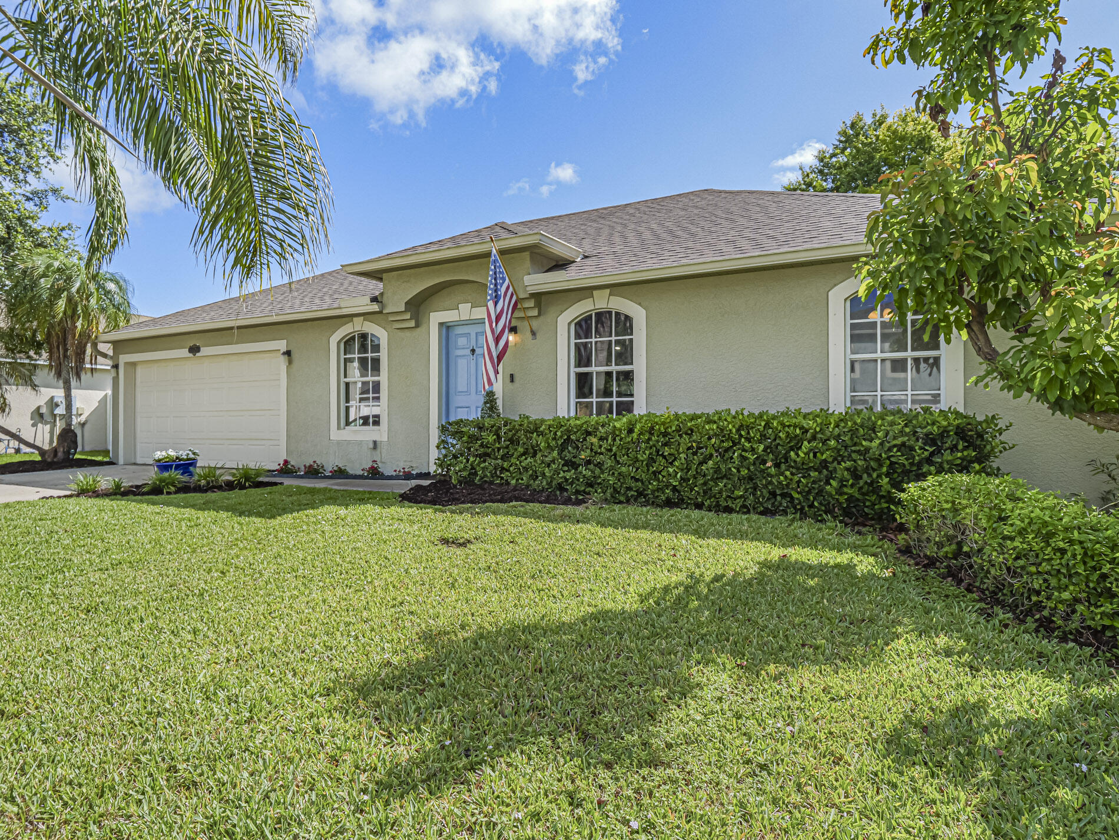
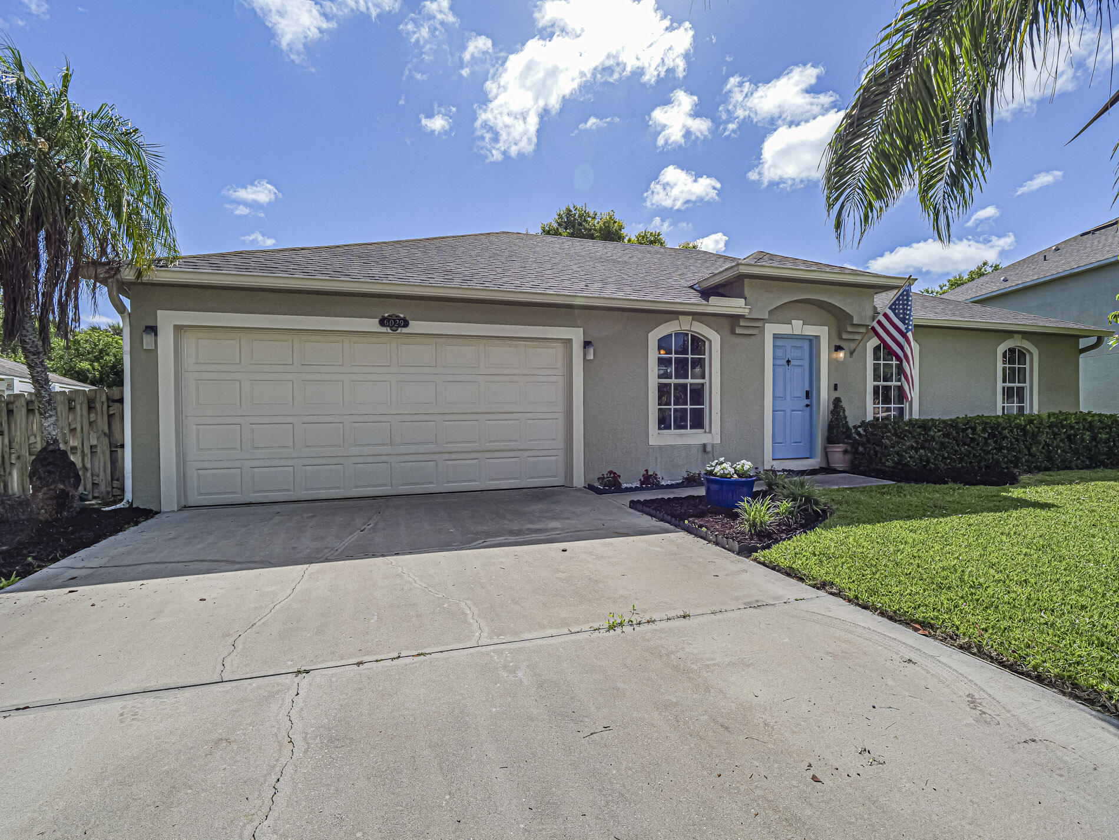
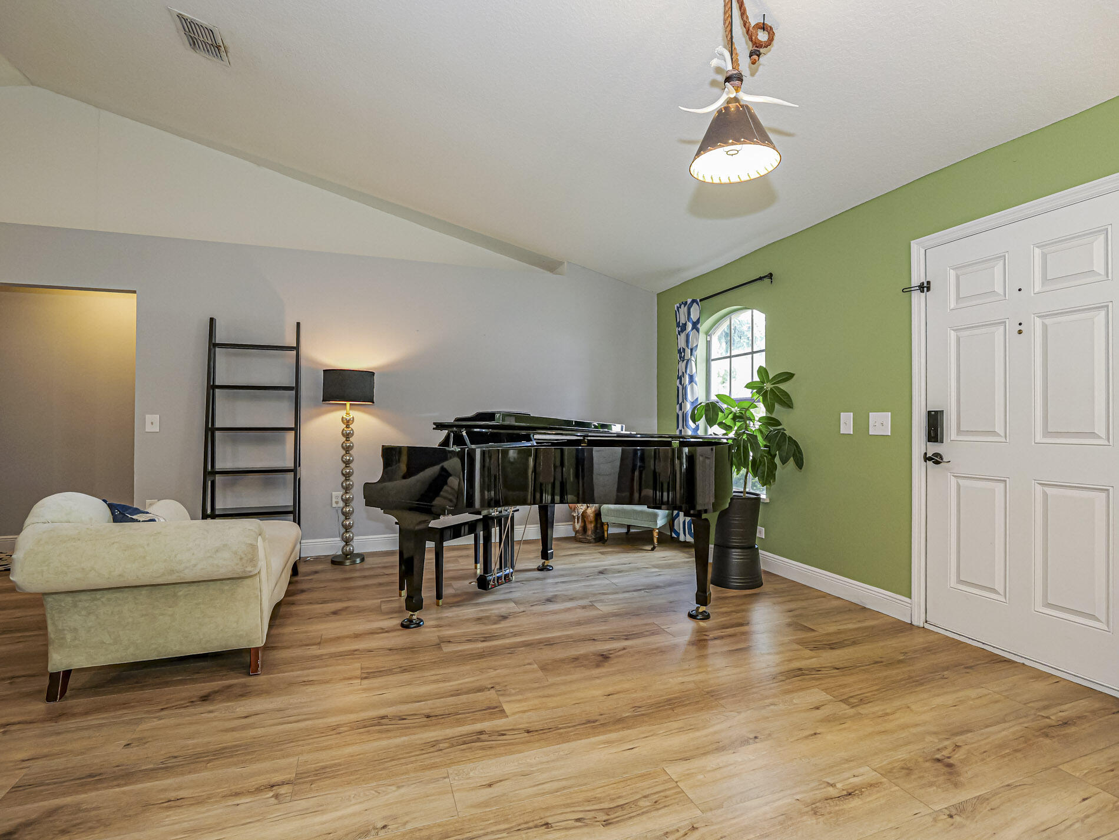
Spacious and tastefully renovated 4 bedroom, 2 bath home located in a desirable gated community just minutes from the beach, Indian River and a short distance to downtown Vero Beach. This beautifully updated home features an open floor plan designed for comfortable living. The renovated kitchen showcases quartz countertops, a convenient breakfast bar, and modern finishes throughout. Both bathrooms have been tastefully updated, adding style and functionality. Enjoy durable and attractive LVP flooring throughout the home for a seamless, low-maintenance living experience. Step outside to a large screened back porch, perfect for relaxing all year long. Priced to sell, this move-in ready home offers the perfect blend of comfort, style, and location, don't miss this opportunity!

Save
Ask
Tour
Hide
Share
Listing Snapshot
Price 
$350,000
Days On Site 
1 Day
Bedrooms 
4
Inside Area (SqFt) 
1,812 sqft
Total Baths 
2
Full Baths 
2
Partial Baths 
N/A
Lot Size 
0.2 Acres
Year Built 
2006
MLS® Number 
B26032476
Status 
Active
Property Tax 
$3,190.47
HOA/Condo/Coop Fees 
$91.33 monthly
Sq Ft Source 
Appraiser
Friends & Family
Recent Activity
17 hours agoListing updated with changes from the MLS®
17 hours agoStatus changed to Active
yesterdayListing first seen on site
General Features
Acres 
0.2
Attached Garage 
Yes
Direction Faces 
West
Disclosures 
Covenants Restrictions Disclosure
Garage 
Yes
Garage Spaces 
2
Levels 
One
Number Of Stories 
1
Parking 
AttachedGarageGarage Door Opener
Parking Spaces 
2
Pets 
Yes
Property Sub Type 
Single Family Residence
Security 
Gated Community
Sewer 
Public Sewer
Special Circumstances 
Standard
SqFt Total 
1812
Style 
Ranch
Utilities 
Cable AvailableSewer AvailableWater Available
Water Source 
Public
Zoning 
RS-3
Interior Features
Appliances 
DryerDishwasherElectric RangeElectric Water HeaterDisposalMicrowaveRangeRefrigeratorWater HeaterWasher
Cooling 
Central AirCeiling Fan(s)Electric
Flooring 
TileVinyl
Furnished 
Unfurnished
Heating 
Central
Interior 
High CeilingsPantryVaulted Ceiling(s)Walk-In Closet(s)
Laundry Features 
InsideLaundry Closet
Main Level Bedrooms 
4
Window Features 
DrapesShutters
Den 
Kitchen 
Dimensions - 13 X 10Level - FirstArea - 130Description - KITCHEN
Living Room 
Dimensions - 18 X 12Level - FirstArea - 216Description - LIVING ROOM
PrimaryBedroom 
Dimensions - 15 X 12Level - FirstArea - 180Description - MASTER BEDROOM
Save
Ask
Tour
Hide
Share
Exterior Features
Construction Details 
BlockConcreteStucco
Fencing 
Back YardFencedWood
Patio And Porch 
PorchScreened
Road Frontage 
Private Road
Roof 
Shingle
View 
Garden
Waterview 
Garden
Windows/Doors 
DrapesShutters
Community Features
Association Amenities 
None
Association Dues 
274
Community Features 
GatedSidewalks
Financing Terms Available 
CashConventionalFHAVA Loan
HOA Fee Frequency 
Quarterly
MLS Area 
6331 - County Central (IR)
Roads 
Paved
Schools
School District
Unknown
Elementary School
Treasure Coast
Middle School
Storm Grove
High School
Sebastian River
Listing courtesy of EXP Realty LLC


All listings featuring the BMLS logo are provided by BeachesMLS, Inc. This information is not verified for authenticity or accuracy and is not guaranteed. Copyright © 2026 BeachesMLS, Inc. (a Flex MLS feed)
Last checked: 2026-05-25 12:08 PM UTC

Neighborhood & Commute
Source: Walkscore
Save
Ask
Tour
Hide
Share