Save
Ask
Tour
Hide
Share
$619,900
1 Day On Site

12010 SW Aventino Drive
Port St Lucie, FL 34987

Single Family Residence|Coming Soon
4
Beds
3
Total Baths
3
Full Baths
2,980
SqFt
$208
/SqFt
2016
Built
Subdivision:
TRADITION PLAT NO 15
County:
St Lucie
Upcoming Open Houses
Sat, May 30, 12:00 PM - 2:00 PM
12010 SW Aventino Drive12010 SW Aventino Drive12010 SW Aventino Drive12010 SW Aventino Drive
Save
Ask
Tour
Hide
Share

Mortgage Calculator

Monthly Payment (Est.)

$2,828
Calculator powered by Showcase IDX, a Constellation1 Company. Copyright ©2026 Information is deemed reliable but not guaranteed.

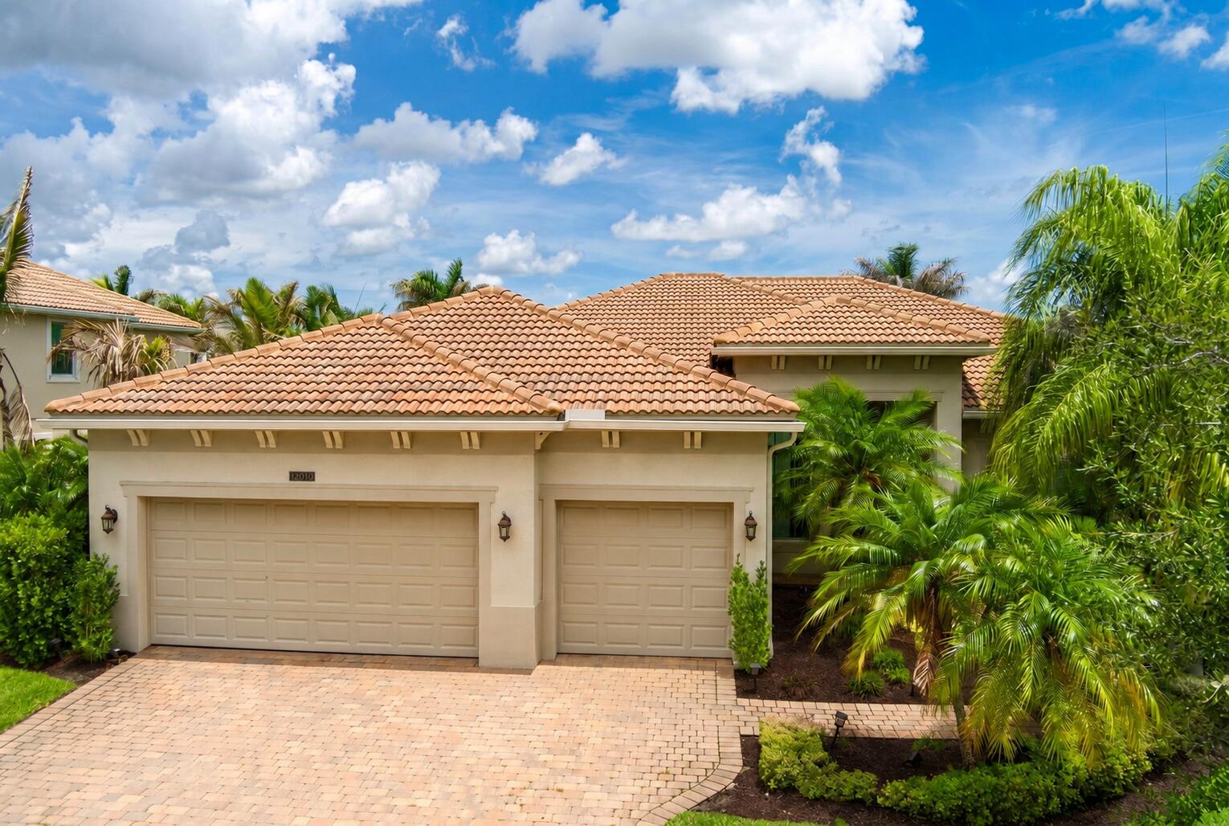
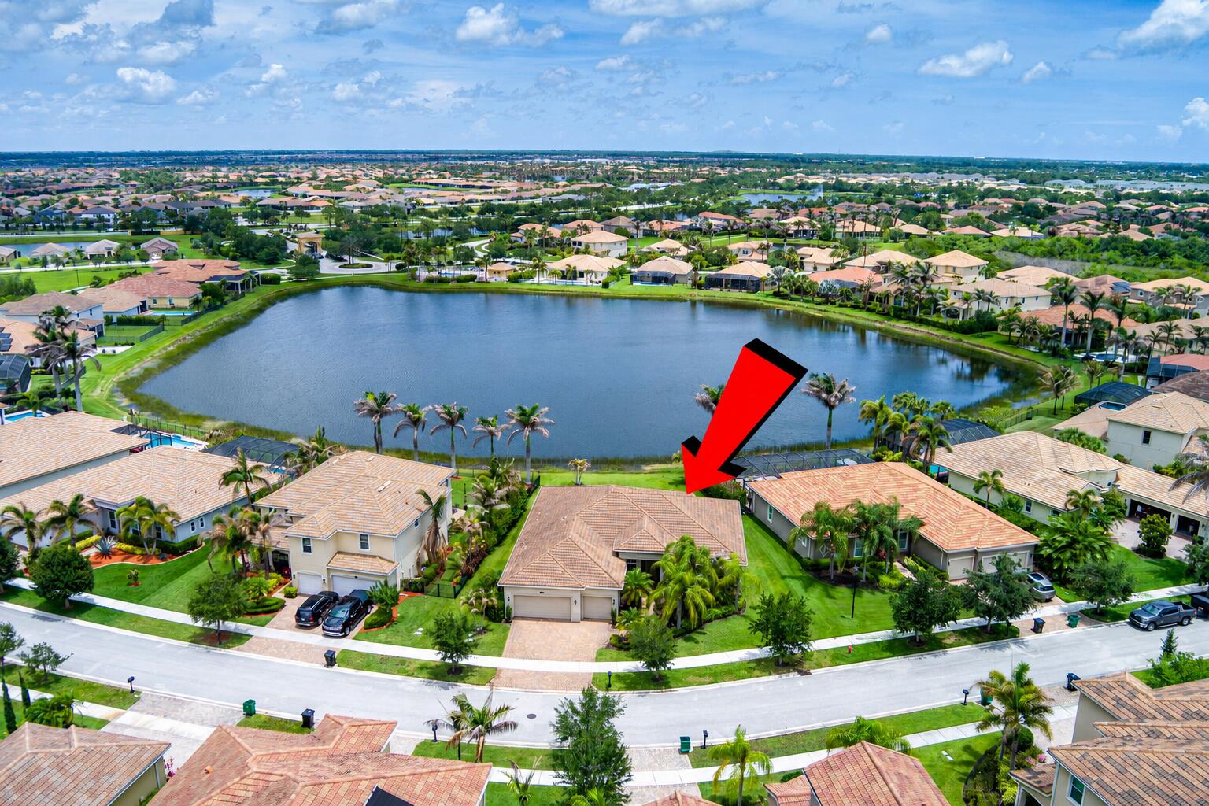
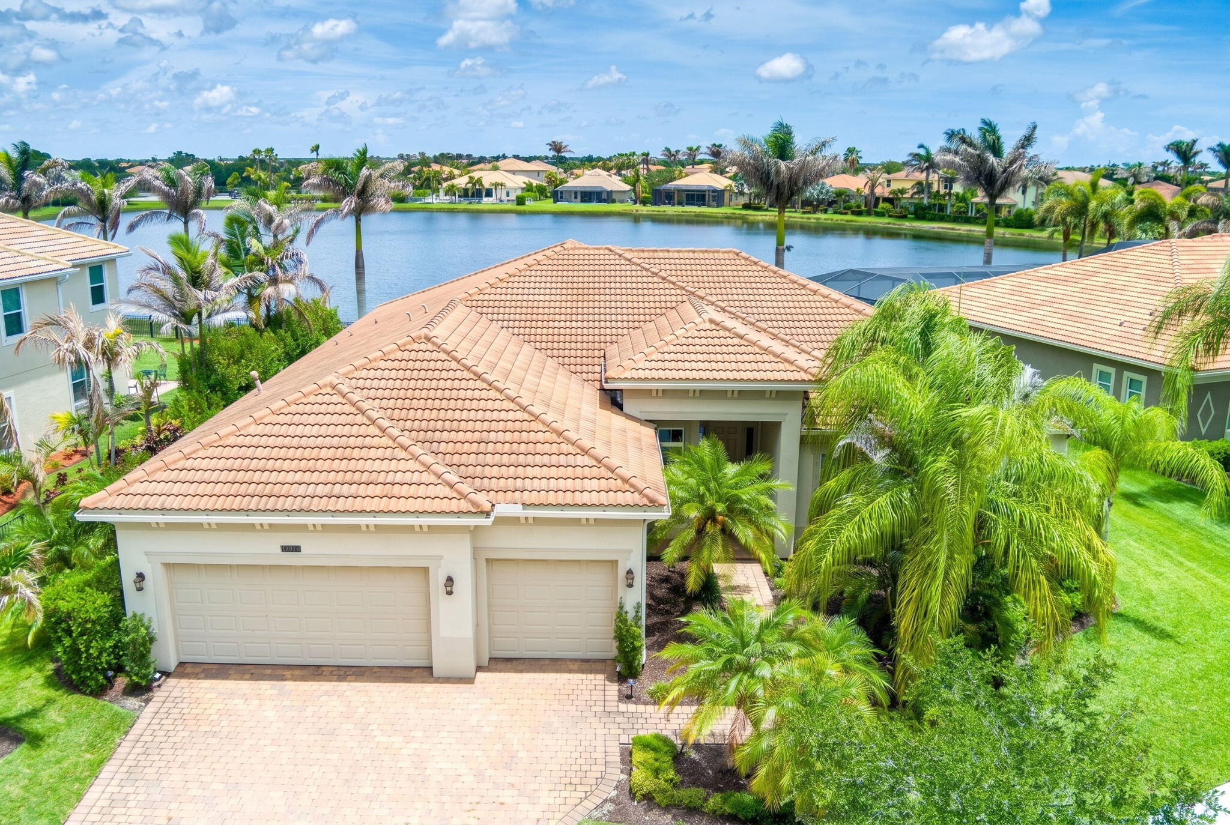
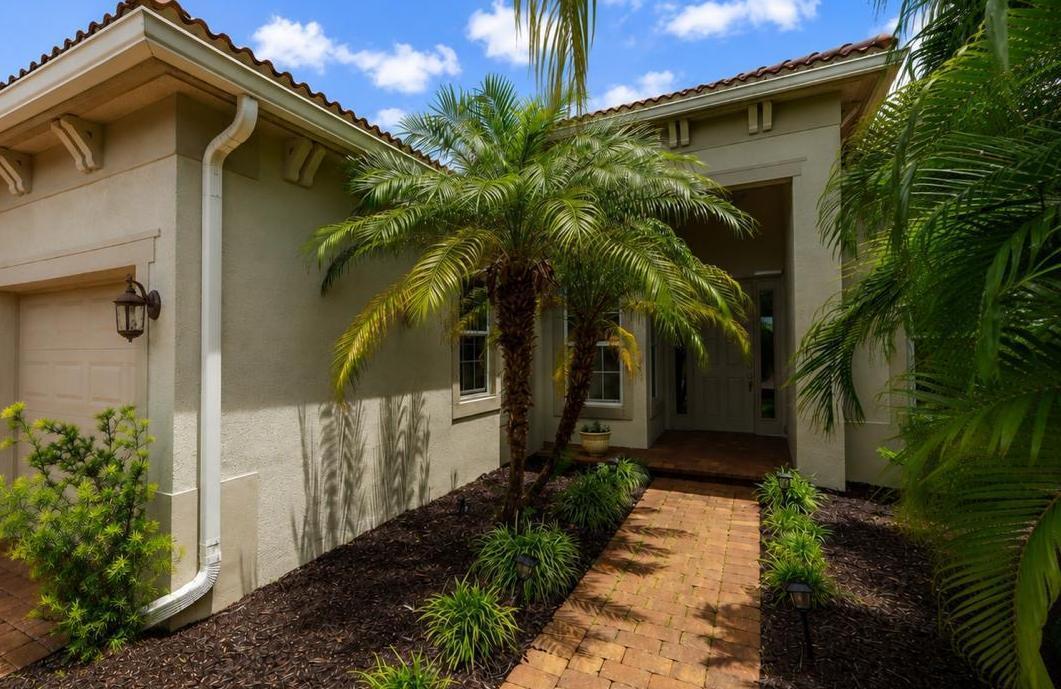
Situated on a spacious 0.28 acre lakefront lot within one of Tradition's most desirable gated communities, this beautifully maintained 2016 built home offers 4 bedrooms+flex, 3 bathrooms, and nearly 3,000 living sq ft designed for both comfort and functionality. Natural light pours throughout the home, highlighting the open living areas, soaring 10' ceilings with 11' tray ceilings, and peaceful lake views from the main living spaces. The kitchen features granite countertops, stainless steel appliances, gas stove, abundant cabinet space, oversized island seating, and a large pantry with custom built shelving for exceptional storage and organization. The primary suite feels private and spacious with dual walk in closets, direct access to the lanai, and a beautifully designed bathroom featuring separate vanities, walk in shower, and spa style soaking tub. Step outside to the covered lanai overlooking the lake, already pre plumbed for a future outdoor kitchen and conveniently accessible from both the primary suite and guest room. The oversized backyard offers more than enough room to build a pool while still maintaining generous outdoor space and privacy. Additional features include a whole home RainSoft water system, large laundry room with custom built cabinetry and gas dryer connection, tile flooring throughout the main living areas, and spacious 3 car garage. Located within The Estates at Tradition, residents enjoy quiet streets, mature landscaping, scenic lakes, sidewalks, and larger homesites that create a more spacious and private feel between neighbors. Conveniently located just minutes from Tradition Town Square, shopping, dining, parks, walking trails, and Cleveland Clinic. Tradition continues to be one of the Treasure Coast's most sought after master planned communities, known for its strong sense of community, year round events, and family friendly lifestyle.

Save
Ask
Tour
Hide
Share
Listing Snapshot
Price 
$619,900
Days On Site 
1 Day
Bedrooms 
4
Inside Area (SqFt) 
2,980 sqft
Total Baths 
3
Full Baths 
3
Partial Baths 
N/A
Lot Size 
0.28 Acres
Year Built 
2016
MLS® Number 
B26032483
Status 
Coming Soon
Property Tax 
$9,694.3
HOA/Condo/Coop Fees 
$203.67 monthly
Sq Ft Source 
Public Records
Friends & Family
Recent Activity
16 hours agoListing updated with changes from the MLS®
16 hours agoStatus changed to Coming Soon
yesterdayListing first seen on site
General Features
Acres 
0.28
Attached Garage 
Yes
Direction Faces 
Southwest
Garage 
Yes
Garage Spaces 
3
Land Lease 
No
Levels 
One
Number Of Stories 
1
Parking 
AttachedDrivewayGarage
Parking Spaces 
3
Pets 
Number LimitYes
Property Sub Type 
Single Family Residence
Security 
Gated CommunitySmoke Detector(s)
Sewer 
Public Sewer
Special Circumstances 
Standard
SqFt Total 
4185
Style 
MediterraneanRanch
Utilities 
Cable AvailableNatural Gas Not AvailableSewer AvailableWater Available
Water Source 
Public
Zoning 
Master Pla
Interior Features
Appliances 
CooktopDryerDishwasherGas CooktopDisposalGas Water HeaterMicrowaveOvenWater Softener OwnedWater SoftenerTankless Water HeaterWater HeaterWasher
Cooling 
Central AirCeiling Fan(s)
Flooring 
Tile
Heating 
Central
Interior 
Built-in FeaturesPantrySoaking TubWalk-In Closet(s)
Laundry Features 
InsideLaundry RoomSink
Main Level Bedrooms 
3
Window Features 
Shutters
Kitchen 
Dimensions - 10 X 10Level - MainArea - 100Description - To be verified by buyer/buyer's agent.
Living Room 
Dimensions - 17 X 20Level - MainArea - 340Description - To be verified by buyer/buyer's agent.
PrimaryBedroom 
Dimensions - 20 X 17Level - MainArea - 340Description - To be verified by buyer/buyer's agent.
Save
Ask
Tour
Hide
Share
Exterior Features
Construction Details 
Block
Fencing 
None
Patio And Porch 
PatioScreened
Pool Features 
Association
Roof 
BarrelSpanish TileTile
View 
LakeWater
Waterfront Features 
Lake FrontNone
Waterview 
LakeWater
Windows/Doors 
Shutters
Community Features
Association Amenities 
PoolGated
Association Dues 
611
Community Features 
GatedStreet Lights
Financing Terms Available 
CashConventionalFHAVA Loan
HOA Fee Frequency 
Quarterly
MLS Area 
7800
Schools
School District
Unknown
Elementary School
Windmill Point
Middle School
Manatee Academy K-8
High School
St. Lucie West Centennial
Listing courtesy of RE/MAX Gold


All listings featuring the BMLS logo are provided by BeachesMLS, Inc. This information is not verified for authenticity or accuracy and is not guaranteed. Copyright © 2026 BeachesMLS, Inc. (a Flex MLS feed)
Last checked: 2026-05-25 12:13 PM UTC

Neighborhood & Commute
Source: Walkscore
Save
Ask
Tour
Hide
Share