Save
Ask
Tour
Hide
Share
$699,000
New Listing

7318 WAILEA Avenue
Boynton Beach, FL 33437

For Sale|Single Family Residence|Active
3
Beds
2
Total Baths
2
Full Baths
2,081
SqFt
$336
/SqFt
2000
Built
Subdivision:
VALENCIA ISLES 3
County:
Palm Beach
7318 WAILEA Avenue7318 WAILEA Avenue7318 WAILEA Avenue7318 WAILEA Avenue
Save
Ask
Tour
Hide
Share

Mortgage Calculator

Monthly Payment (Est.)

Enter an interest rate to see your estimated monthly payment.
Calculator powered by Showcase IDX, a Constellation1 Company. Copyright ©2026 Information is deemed reliable but not guaranteed.

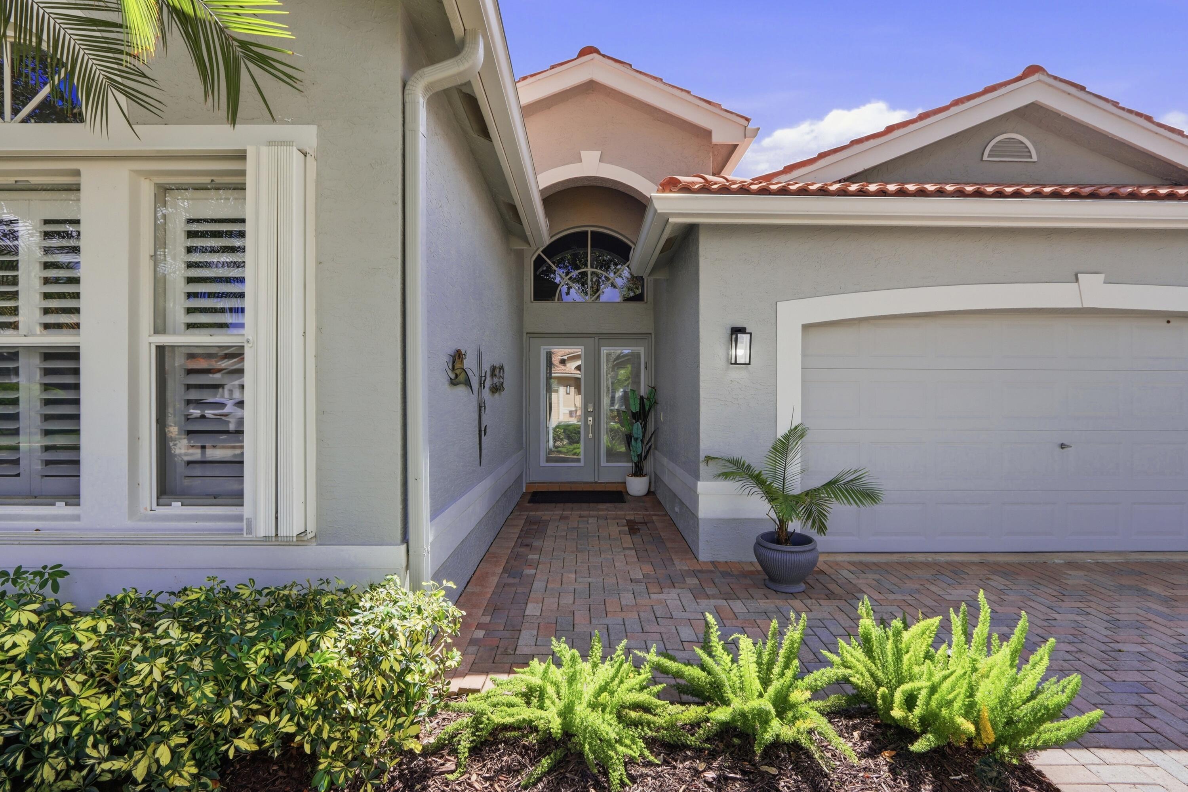
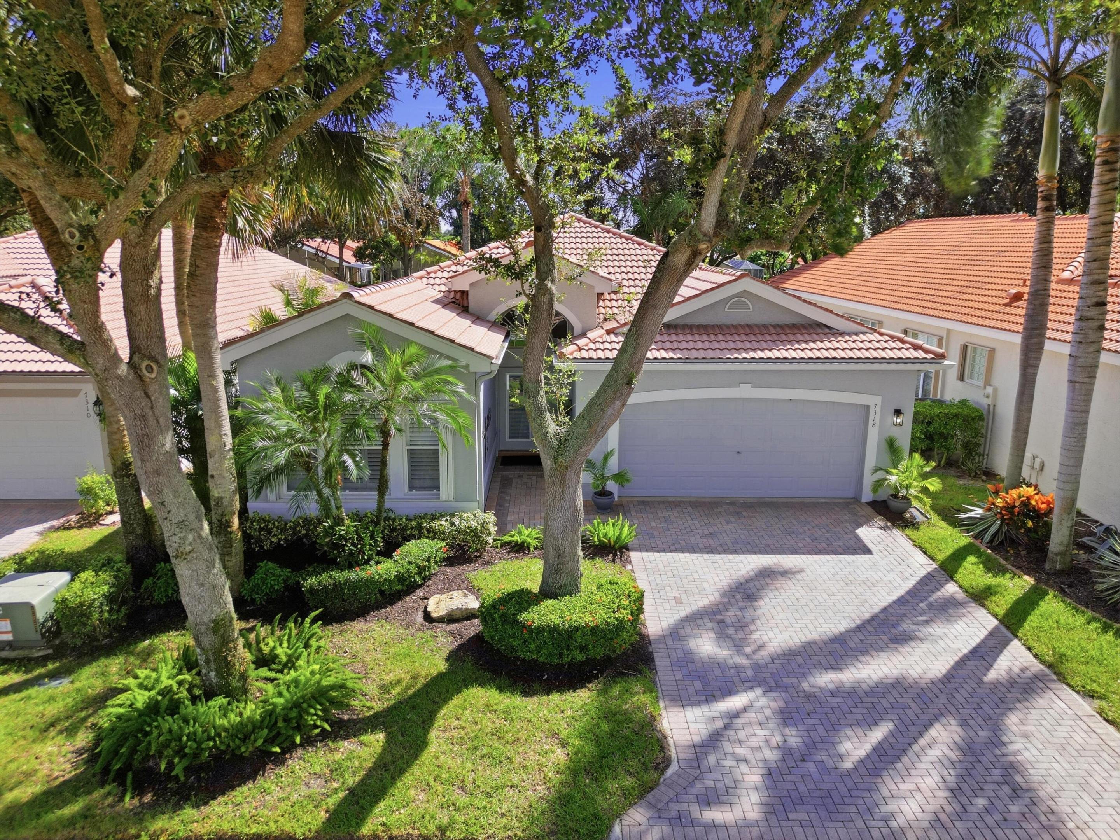
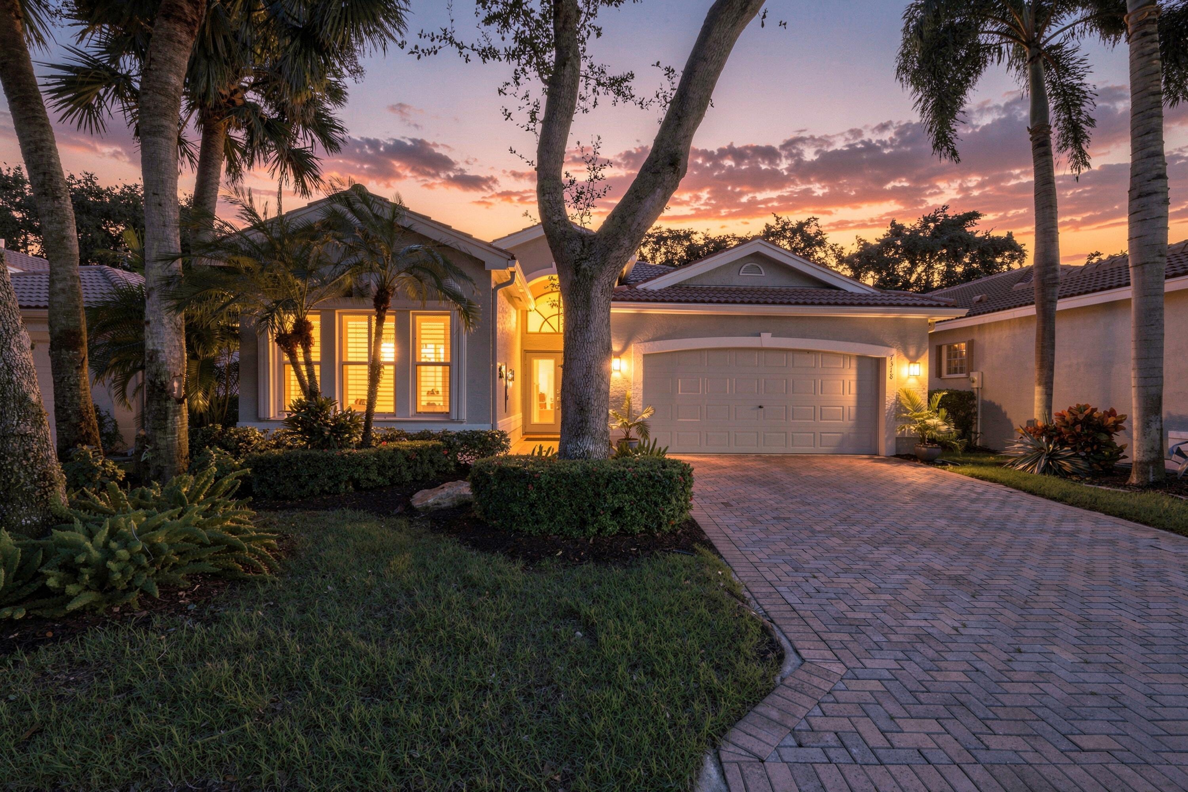
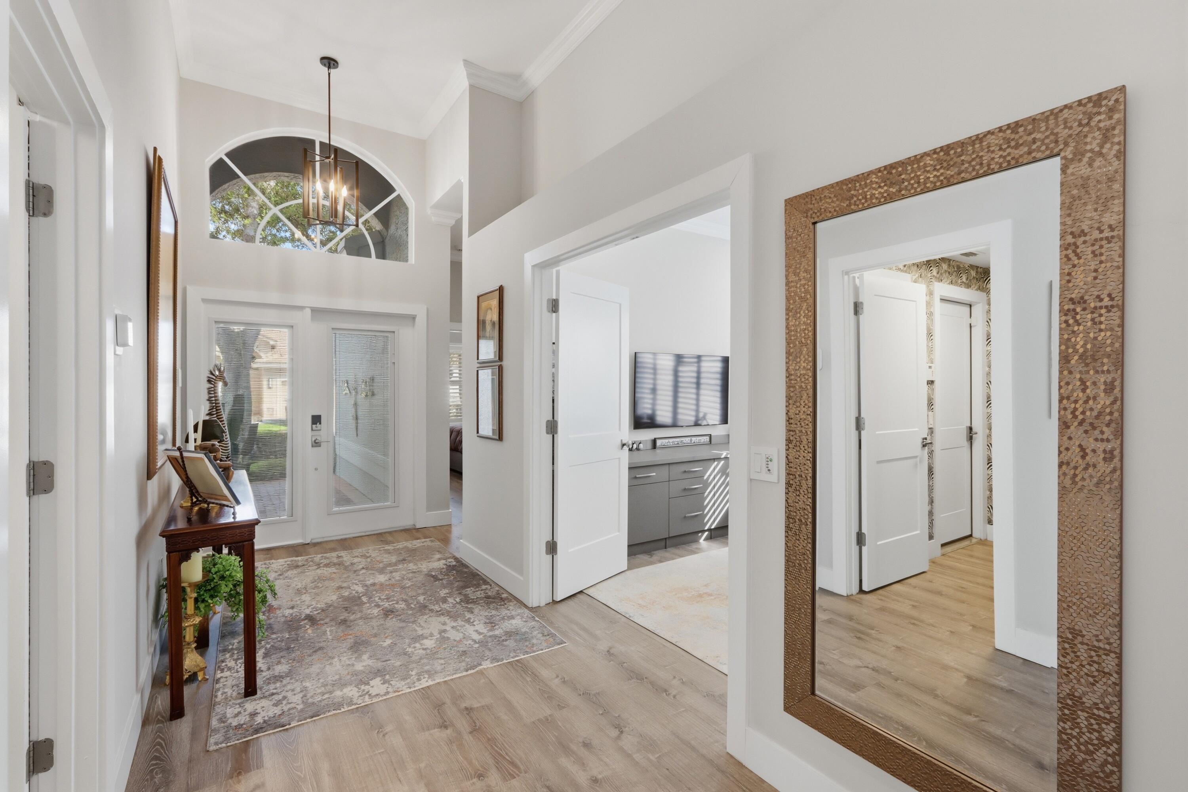
WOW! This RENOVATED 3 Bedroom (3rd room is being used as a den/office)/2 Bath Mediterranean Model is not to be missed! OPEN CONCEPT! UPDATED Ktichen w/ Wood Cabinets, QUARTZ countertops, S/S appliances, electric cooktop, wall oven & microwave. Smooth walls, LUXURY vinyl flooring throughout, wide baseboards, updated molding, Solid bedroom Doors, LED recessed lighting, NEW Ceiling Fans/ Light Fixtures, and plantation shutters are just a few of the many upgrades. Whole house water filtration system, 2020 A/C, large TILED Lanai w/ Updated screen enclosure. Renovated bathrooms w/ custom designed showers & contemporary vanities. Fitted closets. Private backyard - no back neighbors. Walking distance to the renovated clubhouse w/ bistro. Valencia Isles NOW features 6 pickleball courts & bocce!

Save
Ask
Tour
Hide
Share
Listing Snapshot
Price 
$699,000
Days On Site 
0 Days
Bedrooms 
3
Inside Area (SqFt) 
2,081 sqft
Total Baths 
2
Full Baths 
2
Partial Baths 
N/A
Lot Size 
0.12 Acres
Year Built 
2000
MLS® Number 
B26087490
Status 
Active
Property Tax 
$5,349.44
HOA/Condo/Coop Fees 
$939 monthly
Sq Ft Source 
Public Records
Friends & Family
Recent Activity
19 hours agoListing first seen on site
23 hours agoListing updated with changes from the MLS®
General Features
Acres 
0.12
Attached Garage 
Yes
Direction Faces 
North
Garage 
Yes
Garage Spaces 
2
Levels 
One
Number Of Stories 
1
Parking 
AttachedDrivewayGarage
Parking Spaces 
2
Pets 
Breed RestrictionsNumber LimitYes
Property Sub Type 
Single Family Residence
Security 
Security SystemGated with GuardGated CommunitySmoke Detector(s)Security Lights
Sewer 
Public Sewer
Special Circumstances 
Standard
SqFt Total 
2759
Style 
Mediterranean
Utilities 
Cable ConnectedElectricity ConnectedPhone ConnectedSewer ConnectedWater Connected
Water Source 
Public
Zoning 
PUD
Interior Features
Appliances 
CooktopDryerDishwasherElectric CooktopElectric RangeElectric Water HeaterDisposalMicrowaveOvenWater Purifier OwnedRefrigeratorWater HeaterWater PurifierWasher
Cooling 
Ceiling Fan(s)Electric
Flooring 
Vinyl
Furnished 
Unfurnished
Heating 
Electric
Interior 
Entrance FoyerEat-in KitchenHigh CeilingsPantryStorage
Laundry Features 
Laundry Closet
Main Level Bedrooms 
3
Window Features 
BlindsPlantation Shutters
Kitchen 
Dimensions - 12 X 9.1Level - MainArea - 109
Living Room 
Dimensions - 15 X 15Level - MainArea - 225
PrimaryBedroom 
Dimensions - 18 X 12.6Level - MainArea - 226
Save
Ask
Tour
Hide
Share
Exterior Features
Construction Details 
Block
Other Structures 
Storage
Patio And Porch 
CoveredPatioScreened
Pool Features 
Association
Roof 
ConcreteTile
View 
Garden
Waterview 
Garden
Windows/Doors 
BlindsPlantation Shutters
Community Features
Association Amenities 
PoolBilliard RoomClubhouseFitness CenterGatedManagementMaintenanceShuffleboard CourtSaunaSpa/Hot TubSecurityTennis Court(s)
Association Fee 
$2817.0
Association Fee Frequency 
Quarterly
Community Features 
GatedStreet LightsSidewalks
MLS Area 
4610
Senior Community 
Yes
Financing Terms Available 
CashConventional
Listing courtesy of Broder Realty


All listings featuring the BMLS logo are provided by BeachesMLS, Inc. This information is not verified for authenticity or accuracy and is not guaranteed. Copyright © 2026 BeachesMLS, Inc. (a Flex MLS feed)
Last checked: 2026-10-13 06:25 PM UTC

Neighborhood & Commute
Source: Walkscore
Save
Ask
Tour
Hide
Share