Save
Ask
Tour
Hide
Share
$385,000
New Listing

4971 Palm Hill Drive
West Palm Beach, FL 33415

For Sale|Single Family Residence|Active
2
Beds
2
Total Baths
2
Full Baths
1,305
SqFt
$295
/SqFt
1981
Built
Subdivision:
PALM HILL VILLAS UNIT TWO
County:
Palm Beach
4971 Palm Hill Drive4971 Palm Hill Drive4971 Palm Hill Drive4971 Palm Hill Drive
Save
Ask
Tour
Hide
Share

Mortgage Calculator

Monthly Payment (Est.)

Enter an interest rate to see your estimated monthly payment.
Calculator powered by Showcase IDX, a Constellation1 Company. Copyright ©2026 Information is deemed reliable but not guaranteed.

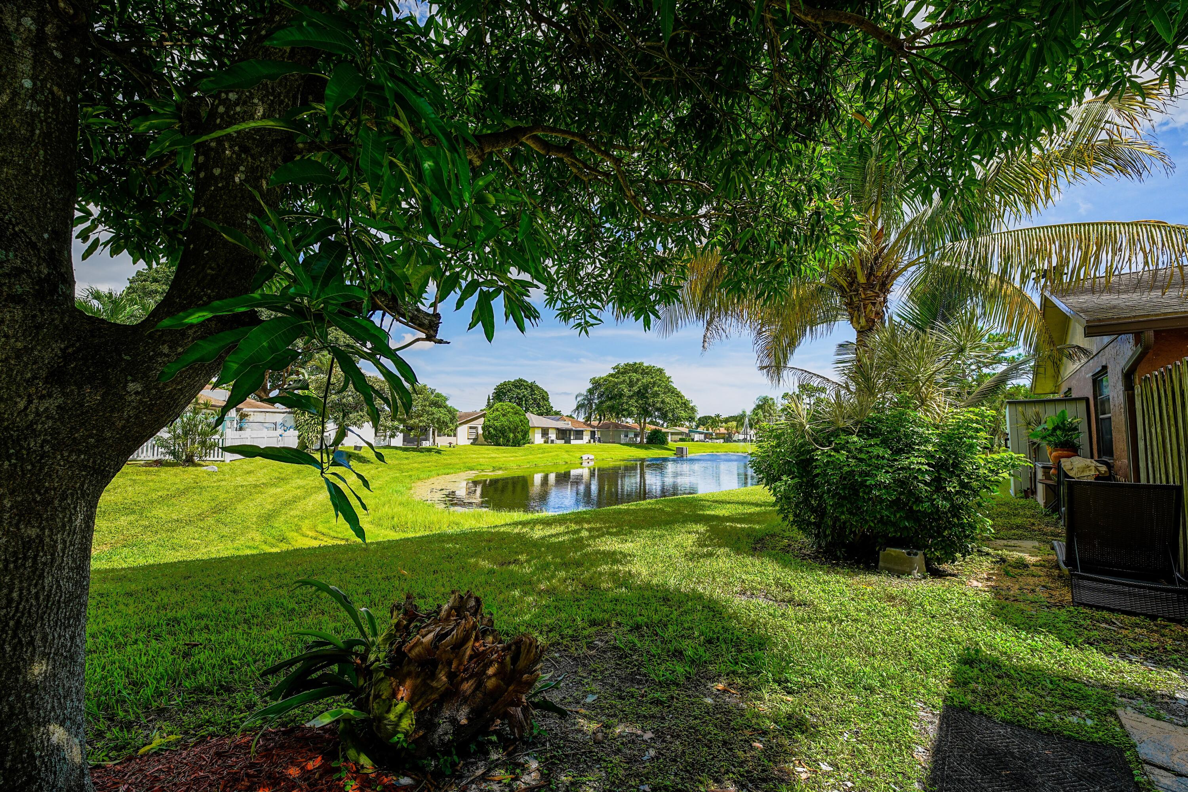
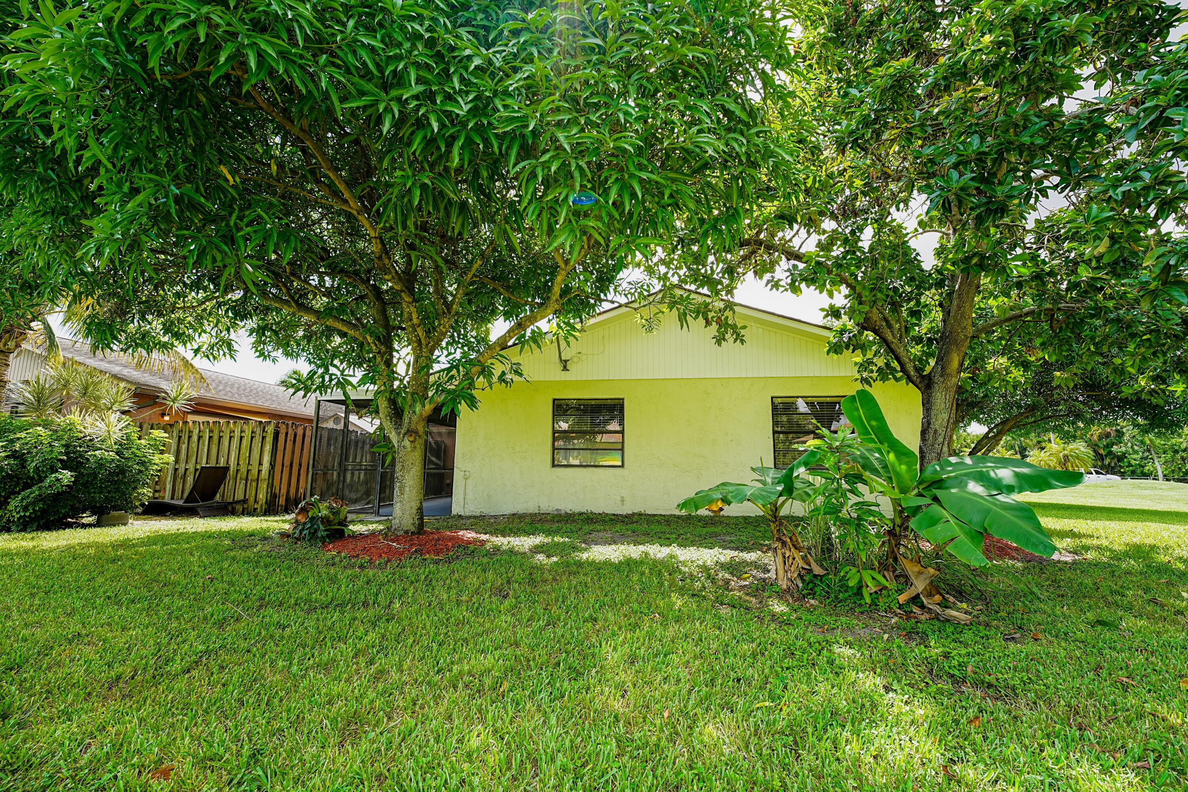
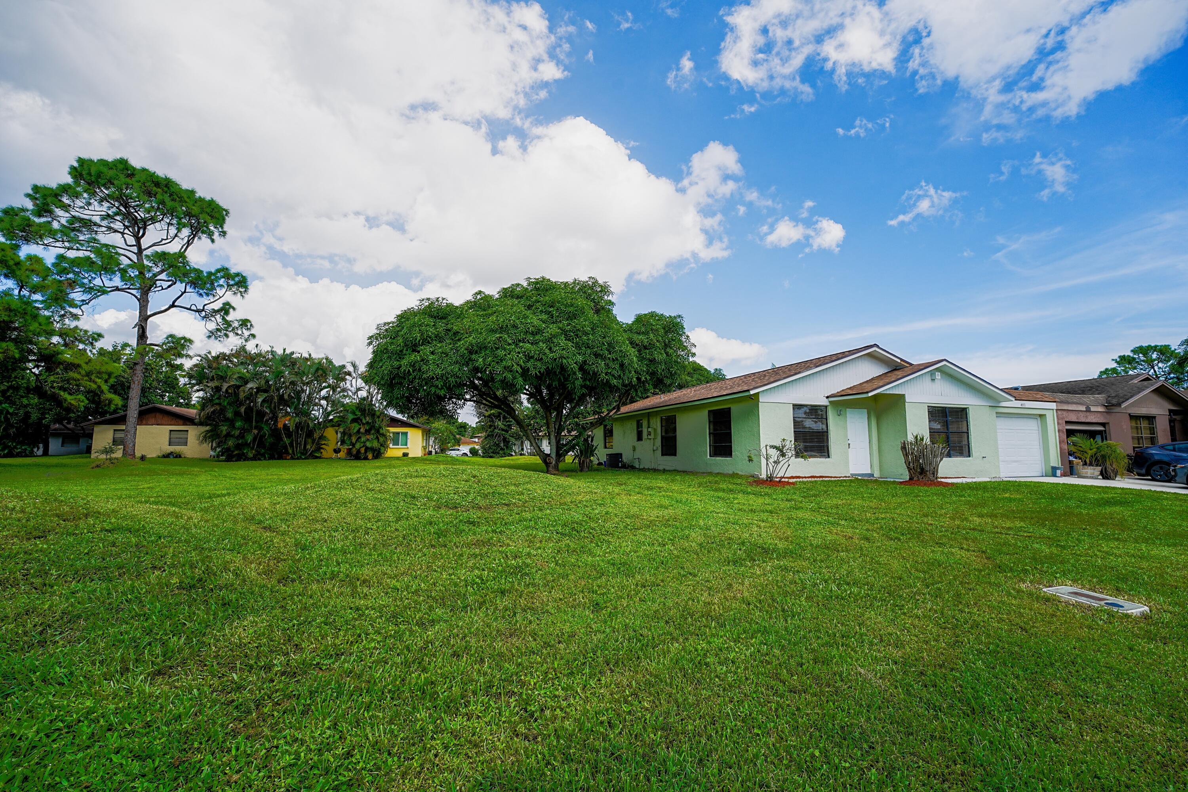
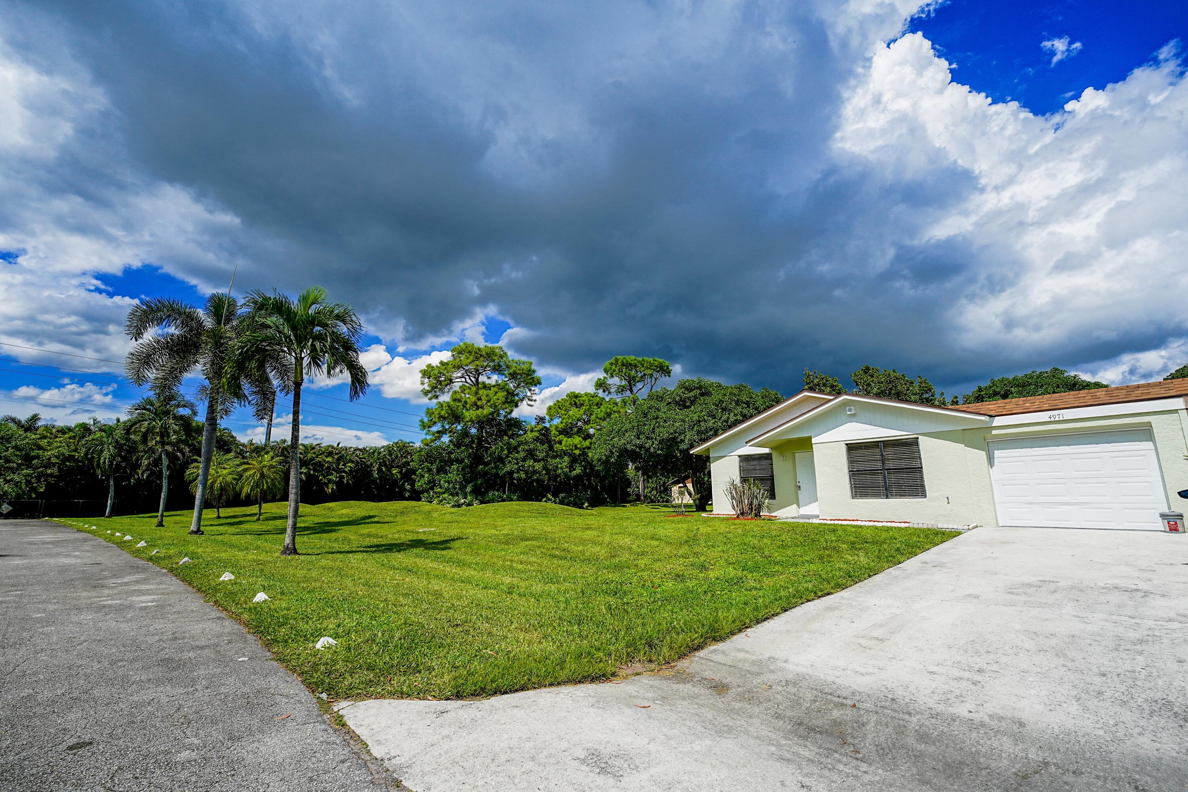
Beautifully renovated corner home featuring a brand-new 2026 shingle roof, peaceful lake views, and extensive upgrades throughout! The updated kitchen offers wood cabinetry, quartz countertops, stainless steel appliances, and a convenient breakfast bar. Bright and spacious, the home features new vinyl flooring, modern fixtures, updated plumbing and electrical, fresh interior and exterior paint, and a water heater replaced in October 2025. Storage is abundant! Enjoy an extra-large master walk-in closet, spacious bathrooms with wood vanities and quartz countertops, a kitchen pantry, and an oversized laundry room with plenty of space for a full-size washer and dryer. The expansive living room offers flexibility for a den, home office, or potential third bedroom. Located on a quiet cul-de-sac, this corner home shares only a garage wall with its neighbor, offering added privacy, green space, and additional parking opportunities. Enjoy relaxing lake views and a mature, fruit-producing avocado tree. One of the lowest HOA fees in Palm Beach County! The community offers a swimming pool, tennis courts, and budgeted reserves—all while keeping association dues remarkably affordable. Move-in ready with modern upgrades, generous space, low HOA fees, and a peaceful setting!

Save
Ask
Tour
Hide
Share
Listing Snapshot
Price 
$385,000
Days On Site 
0 Days
Bedrooms 
2
Inside Area (SqFt) 
1,305 sqft
Total Baths 
2
Full Baths 
2
Partial Baths 
N/A
Lot Size 
0.05 Acres
Year Built 
1981
MLS® Number 
B26087512
Status 
Active
Property Tax 
$4,008
HOA/Condo/Coop Fees 
$120 monthly
Sq Ft Source 
Appraiser
Friends & Family
Recent Activity
17 hours agoListing first seen on site
22 hours agoListing updated with changes from the MLS®
General Features
Acres 
0.05
Attached Garage 
Yes
Direction Faces 
South
Disclosures 
Owner Is Listing Agent
Foundation 
Slab
Garage 
Yes
Garage Spaces 
1
Land Lease 
No
Levels 
One
Number Of Stories 
1
Parking 
AttachedDrivewayGarageOn Street
Parking Spaces 
3
Pets 
Cats OKDogs OKNumber LimitSize LimitYes
Property Condition 
Updated/Remodeled
Property Sub Type 
Single Family Residence
Sewer 
Public Sewer
Special Circumstances 
Standard
SqFt Total 
2025
Style 
Traditional
Utilities 
Cable AvailableElectricity AvailablePhone AvailableSewer ConnectedWater Available
Water Source 
Public
Zoning 
RM
Interior Features
Appliances 
DishwasherElectric Water HeaterDisposalMicrowaveRangeRefrigeratorWater Heater
Cooling 
Central AirCeiling Fan(s)Electric
Flooring 
Vinyl
Furnished 
Unfurnished
Heating 
CentralElectric
Interior 
Breakfast BarKitchen IslandPantryWalk-In Closet(s)
Laundry Features 
Washer HookupElectric Dryer HookupIn GarageMain LevelLaundry Room
Main Level Bedrooms 
2
Window Features 
Blinds
Bedroom 2 
Level - Lower
Dining Room 
Level - Lower
Kitchen 
Dimensions - 8 X 6Level - LowerArea - 48
Laundry 
Living Room 
Dimensions - 10 X 16Level - LowerArea - 160
PrimaryBedroom 
Level - Lower
Utility Room 
Save
Ask
Tour
Hide
Share
Exterior Features
Construction Details 
Block
Patio And Porch 
CoveredPatioScreened
Pool Features 
Association
Roof 
Shingle
View 
LakeOther
Waterfront Features 
Lake FrontNone
Waterview 
LakeOther
Windows/Doors 
Blinds
Community Features
Association Amenities 
PoolTennis Court(s)
Association Fee 
$120.0
Association Fee Frequency 
Monthly
MLS Area 
5510
Financing Terms Available 
ConventionalFHAVA Loan1031 Exchange
Building Access 
South
Roads 
Asphalt
Schools
School District
Unknown
Elementary School
Melaleuca
Middle School
Palm Springs Community (Palm Beach)
High School
John I. Leonard
Listing courtesy of Myriad Realty LLC


All listings featuring the BMLS logo are provided by BeachesMLS, Inc. This information is not verified for authenticity or accuracy and is not guaranteed. Copyright © 2026 BeachesMLS, Inc. (a Flex MLS feed)
Last checked: 2026-10-13 06:25 PM UTC

Neighborhood & Commute
Source: Walkscore
Save
Ask
Tour
Hide
Share