Save
Ask
Tour
Hide
Share
$4,500,000
New Listing

755 W Fern Drive
Boca Raton, FL 33432

For Sale|Single Family Residence|Active
5
Beds
6
Total Baths
5
Full Baths
1
Partial Bath
4,105
SqFt
$1,096
/SqFt
2011
Built
Subdivision:
POR LA MAR
County:
Palm Beach
755 W Fern Drive755 W Fern Drive755 W Fern Drive755 W Fern Drive
Save
Ask
Tour
Hide
Share

Mortgage Calculator

Monthly Payment (Est.)

Enter an interest rate to see your estimated monthly payment.
Calculator powered by Showcase IDX, a Constellation1 Company. Copyright ©2026 Information is deemed reliable but not guaranteed.

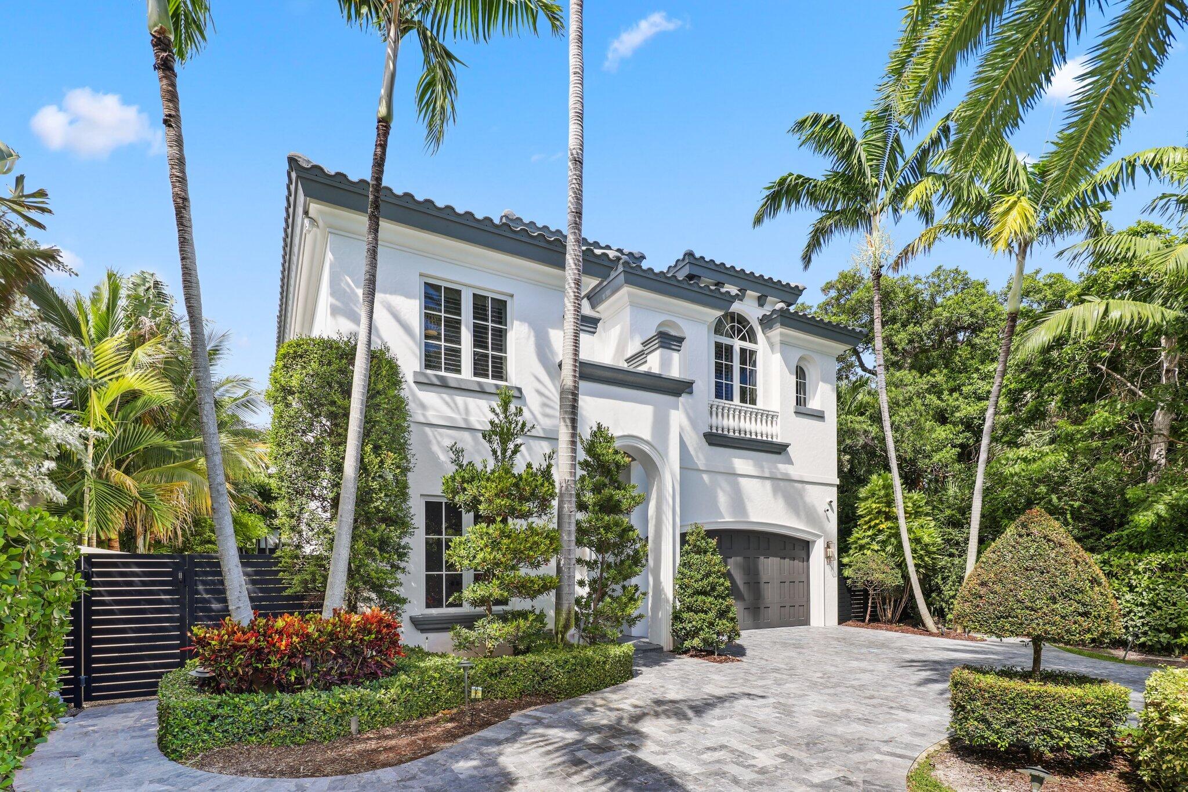
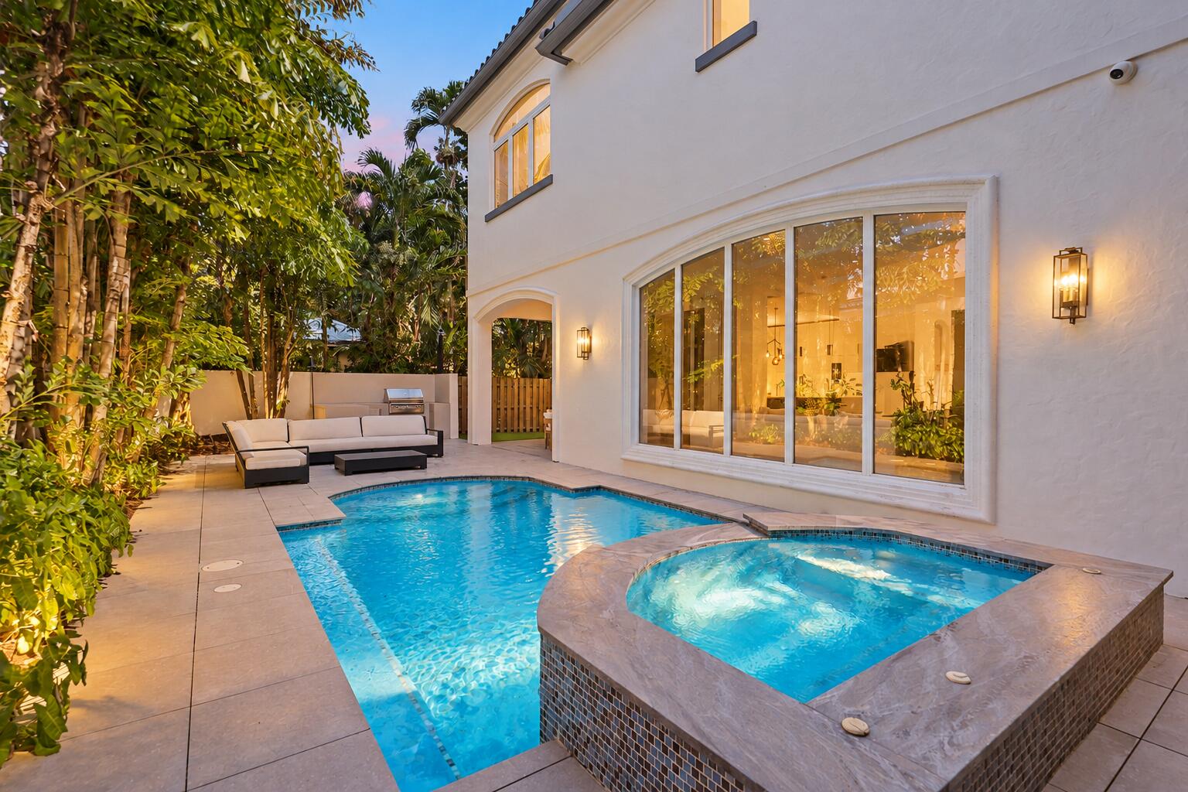
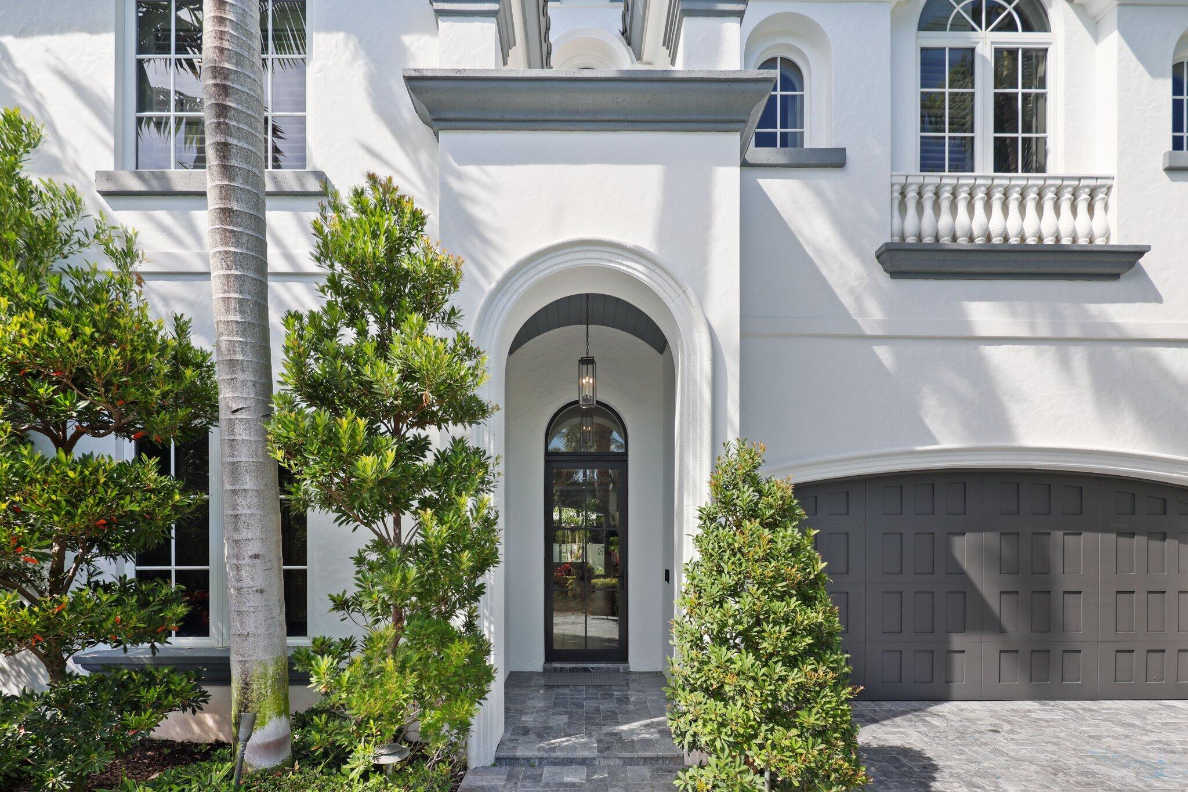
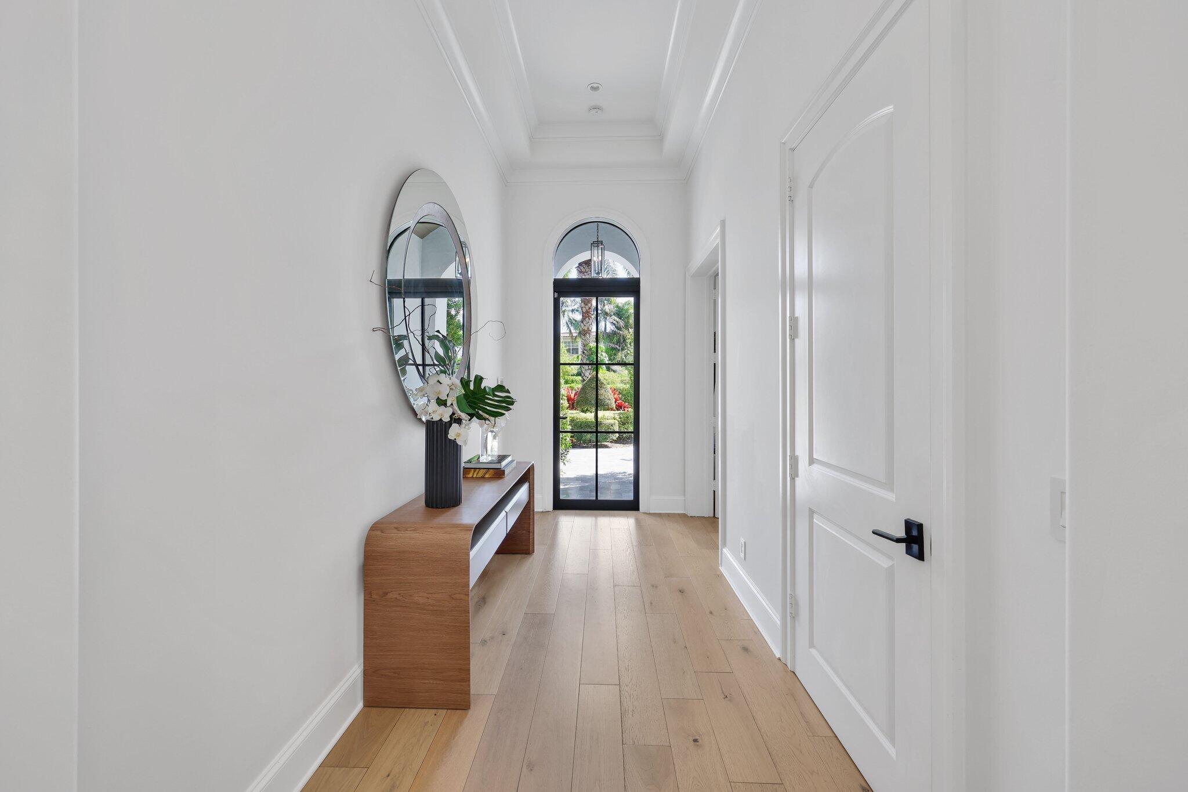
Nestled in Por La Mar, one of Boca Raton's most desirable coastal enclaves, this beautifully reimagined Mediterranean villa blends timeless architecture, modern luxury, and an exceptional location just one block from private beach access. Remodeled in 2021, the residence features a thoughtfully designed interior with elevated finishes and a seamless connection between the main living spaces and the lushly landscaped grounds. At the heart of the home, the designer kitchen makes a striking statement with sophisticated finishes, custom details, and an open layout overlooking the backyard, creating an inviting setting for both everyday living and entertaining. The well-appointed floor plan offers five bedrooms, including a spacious first-floor suite with a walk-in closet and private ensuite bath. Upstairs, four additional bedrooms each feature their own ensuite bathrooms, offering comfort and privacy for family and guests. Additional highlights include natural gas, a whole-home generator, and beautifully designed indoor-outdoor spaces that embrace the relaxed elegance of coastal South Florida living. Ideally located on the north end of Lake Boca Raton, the home is just moments from Mizner Park, The Boca Raton, pristine beaches, acclaimed dining, shopping, and the best of downtown Boca Raton, with many of the area's most sought-after amenities easily accessible by foot or bike. A rare opportunity to own a beautifully updated home in one of Boca Raton's premier coastal neighborhoods.

Save
Ask
Tour
Hide
Share
Listing Snapshot
Price 
$4,500,000
Days On Site 
0 Days
Bedrooms 
5
Inside Area (SqFt) 
4,105 sqft
Total Baths 
6
Full Baths 
5
Partial Baths 
1
Lot Size 
0.17 Acres
Year Built 
2011
MLS® Number 
B26087525
Status 
Active
Property Tax 
$42,462
HOA/Condo/Coop Fees 
N/A
Sq Ft Source 
Public Records
Friends & Family
Recent Activity
17 hours agoListing first seen on site
21 hours agoListing updated with changes from the MLS®
General Features
Acres 
0.17
Attached Garage 
Yes
Direction Faces 
Southeast
Foundation 
Slab
Garage 
Yes
Garage Spaces 
2
Levels 
Two
Number Of Stories 
2
Parking 
AttachedGarageGarage Door Opener
Parking Spaces 
2
Pets 
Yes
Property Sub Type 
Single Family Residence
Security 
Smoke Detector(s)Fire Alarm
Sewer 
Public Sewer
Special Circumstances 
Standard
SqFt Total 
4798
Utilities 
Sewer AvailableWater Available
Water Source 
Public
Zoning 
R1C (city)
Interior Features
Appliances 
DryerDishwasherElectric RangeElectric Water HeaterFree-Standing FreezerDisposalGas RangeIce MakerMicrowaveOvenWater Purifier OwnedRefrigeratorWater HeaterWater PurifierWasher
Cooling 
Central AirElectricZoned
Electric 
Generator
Flooring 
MarbleWood
Furnished 
Unfurnished
Heating 
CentralElectricZoned
Interior 
Built-in FeaturesCathedral Ceiling(s)Entrance FoyerEat-in KitchenHigh CeilingsKitchen IslandPantryStorageSoaking TubVaulted Ceiling(s)Bar
Laundry Features 
InsideLaundry Closet
Main Level Bedrooms 
1
Spa 
Yes
Window Features 
Storm Window(s)
Kitchen 
Dimensions - 22 X 16Level - MainArea - 352
Living Room 
Dimensions - 21 X 17Level - MainArea - 357
PrimaryBedroom 
Dimensions - 18 X 16Level - UpperArea - 288
Save
Ask
Tour
Hide
Share
Exterior Features
Construction Details 
Block
Exterior 
Built-in BarbecueBarbecue
Fencing 
Fenced
Lot Features 
Interior Lot
Other Structures 
Storage
Patio And Porch 
CoveredPatio
Pool Features 
GuniteHeatedIn GroundPrivate
Private Pool 
Yes
Roof 
Spanish Tile
Spa 
Yes
Spa Features 
GuniteIn Ground
View 
Garden
Waterview 
Garden
Windows/Doors 
Storm Window(s)
Community Features
MLS Area 
4160
Financing Terms Available 
CashConventional
Building Access 
Entry Level Living Area Y
Roads 
Paved
Schools
School District
Unknown
Elementary School
Boca Raton
Middle School
Boca Raton Community
High School
Boca Raton
Listing courtesy of Compass Florida LLC


All listings featuring the BMLS logo are provided by BeachesMLS, Inc. This information is not verified for authenticity or accuracy and is not guaranteed. Copyright © 2026 BeachesMLS, Inc. (a Flex MLS feed)
Last checked: 2026-10-13 06:19 PM UTC

Neighborhood & Commute
Source: Walkscore
Save
Ask
Tour
Hide
Share