
1081 Bedford AvenuePalm Beach Gardens, FL 33403
Mortgage Calculator
Monthly Payment (Est.)
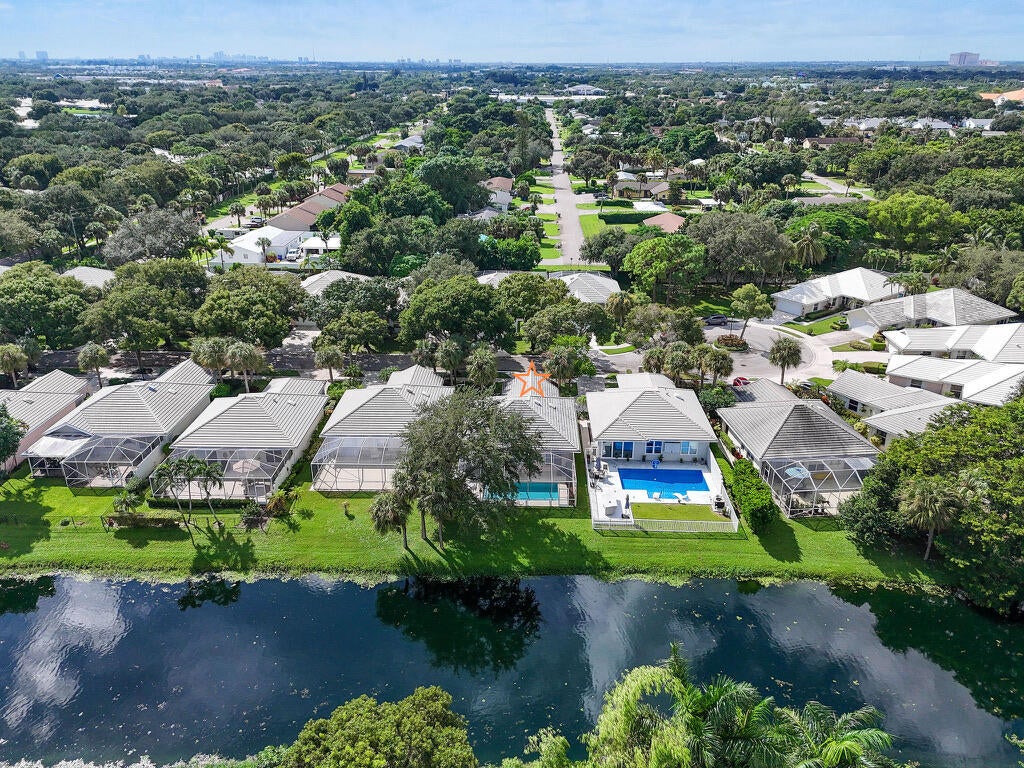
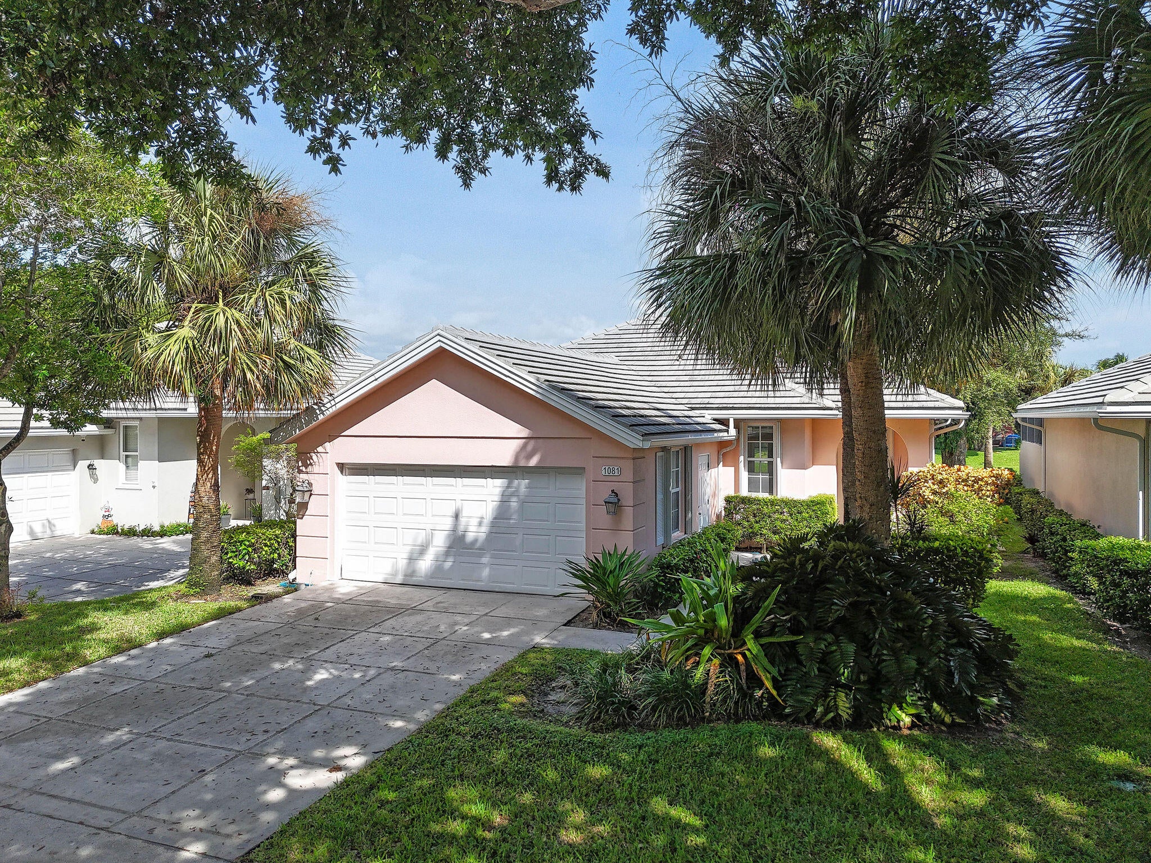
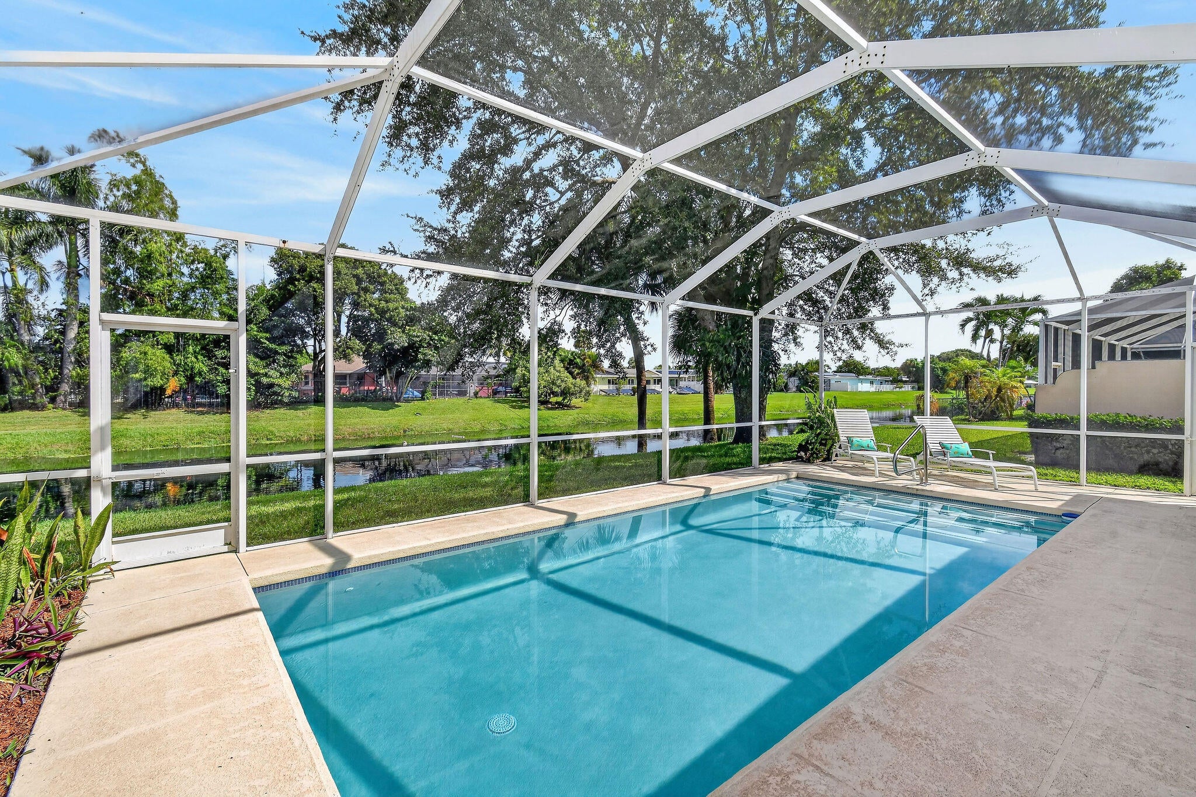
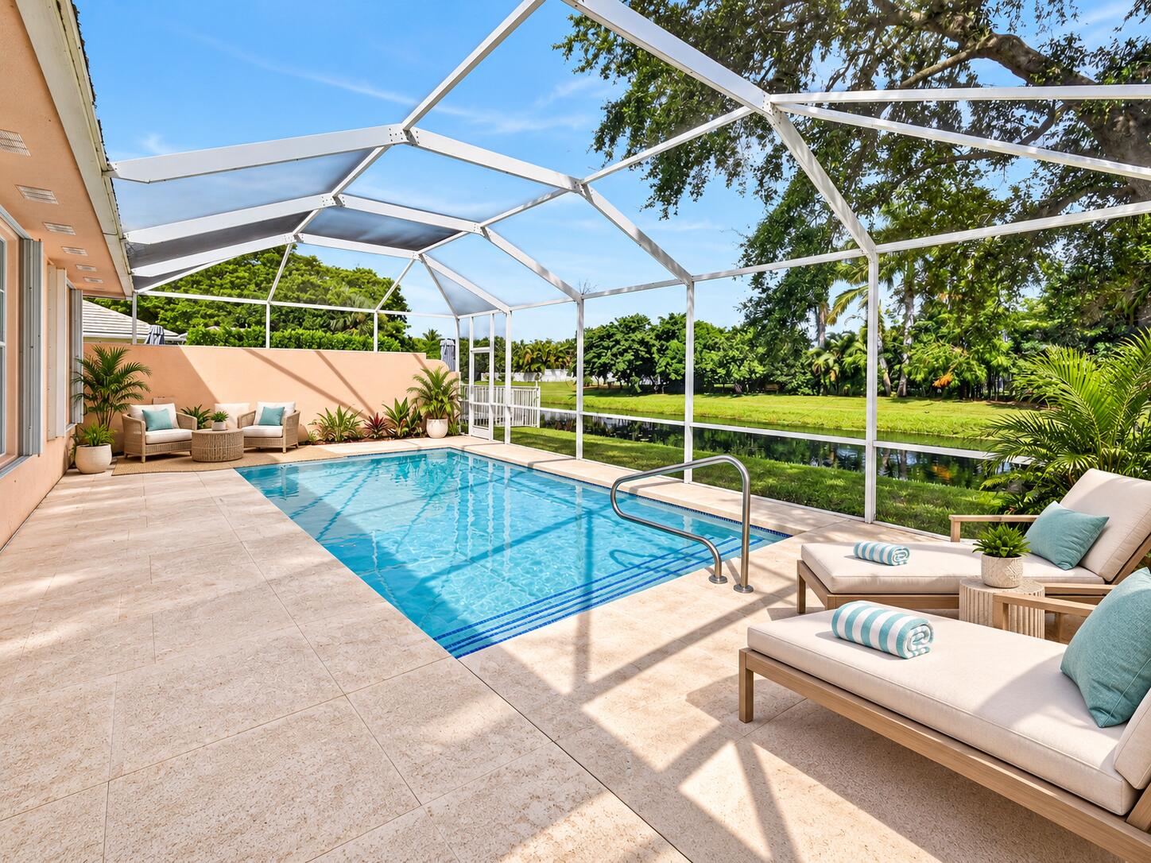
Enter an interest rate to see your estimated monthly payment.Waterfront living with a freshly refinished, sparkling pool! Set along a peaceful finger of Lake Catherine, this DiVosta-built residence offers 3 BR, including a flexible den/office originally designed as the third bedroom, 2 BA and a 2-car garage. The desirable split-bedroom floor plan, high ceilings, spacious living areas, large windows and abundant natural light create an open, airy feel. The private, screen-enclosed swimming pool was professionally refinished in September 2026, creating an inviting centerpiece for waterfront outdoor living. Major components include a 2018 roof, 2024 A/C, 2020 water heater and accordion shutters for storm protection. Discover more of the features that set this home apart! An inviting arched entryway, attractive rooflines and mature tropical landscaping complement this classic DiVosta-built residence. The outdoor setting is a standout. The approximately 26' x 12' swimming pool offers generous space for recreational swimming or exercise laps, family fun or simply cooling off on a warm Florida day, while the screened-enclosed pool and patio overlooks the peaceful waters of Lake Catherine. The thoughtfully staggered placement of neighboring homes provides an added sense of privacy by minimizing direct views into adjoining outdoor living areas. Together, the pool, waterfront setting and screened lanai create an inviting space for morning coffee, outdoor dining and entertaining. The spacious primary suite features an oversized walk-in closet with extensive built-in storage. The second bedroom and adjacent full bath can be separated from the main living area by a pocket door, providing added privacy for family or guests. The third bedroom, currently utilized as a den/office, offers flexibility to serve as a bedroom, as originally designed in the home's floor plan. The unusually large laundry room provides exceptional everyday functionality, with additional space for exercise equipment, hobbies or storage. Additional improvements include brand-new carpeting, an impact-rated garage service door and a new garbage disposal. Lake Catherine offers an established Palm Beach Gardens setting with beautiful tree-lined streets providing welcome shade for neighborhood walks. Association dues remain very affordable and include the community pool, bulk cable and internet, front-yard lawn maintenance, and exterior home painting according to the association's scheduled maintenance plan. Palm Beach Gardens offers exceptional dining, shopping, beaches, golf, fishing and boating, along with convenient access to everyday necessities and entertainment in Jupiter, Juno Beach and West Palm Beach. The Gardens Mall is just a few minutes away! Easy access to I-95 and Florida's Turnpike provides convenient regional connectivity, including Palm Beach International Airport. With its waterfront setting, freshly refinished private screened pool, two-car garage, generous storage and spacious floor plan, 1081 Bedford Avenue offers many of the features buyers are seeking! ** Select photos are virtually staged with furniture, décor, and stainless-steel appliances**
| 7 hours ago | Listing first seen on site | |
| 11 hours ago | Listing updated with changes from the MLS® |

All listings featuring the BMLS logo are provided by BeachesMLS, Inc. This information is not verified for authenticity or accuracy and is not guaranteed. Copyright © 2026 BeachesMLS, Inc. (a Flex MLS feed)
Last checked: 2026-10-13 06:25 PM UTC
Did you know? You can invite friends and family to your search. They can join your search, rate and discuss listings with you.