Save
Ask
Tour
Hide
Share
$4,500,000
New Listing

20409 RIVER RUN Lane
Boca Raton, FL 33434

For Sale|Single Family Residence|Active
5
Beds
8
Total Baths
6
Full Baths
2
Partial Baths
5,393
SqFt
$834
/SqFt
2024
Built
Subdivision:
Lotus Edge
County:
Palm Beach
20409 RIVER RUN Lane20409 RIVER RUN Lane20409 RIVER RUN Lane20409 RIVER RUN Lane
Save
Ask
Tour
Hide
Share

Mortgage Calculator

Monthly Payment (Est.)

Enter an interest rate to see your estimated monthly payment.
Calculator powered by Showcase IDX, a Constellation1 Company. Copyright ©2026 Information is deemed reliable but not guaranteed.

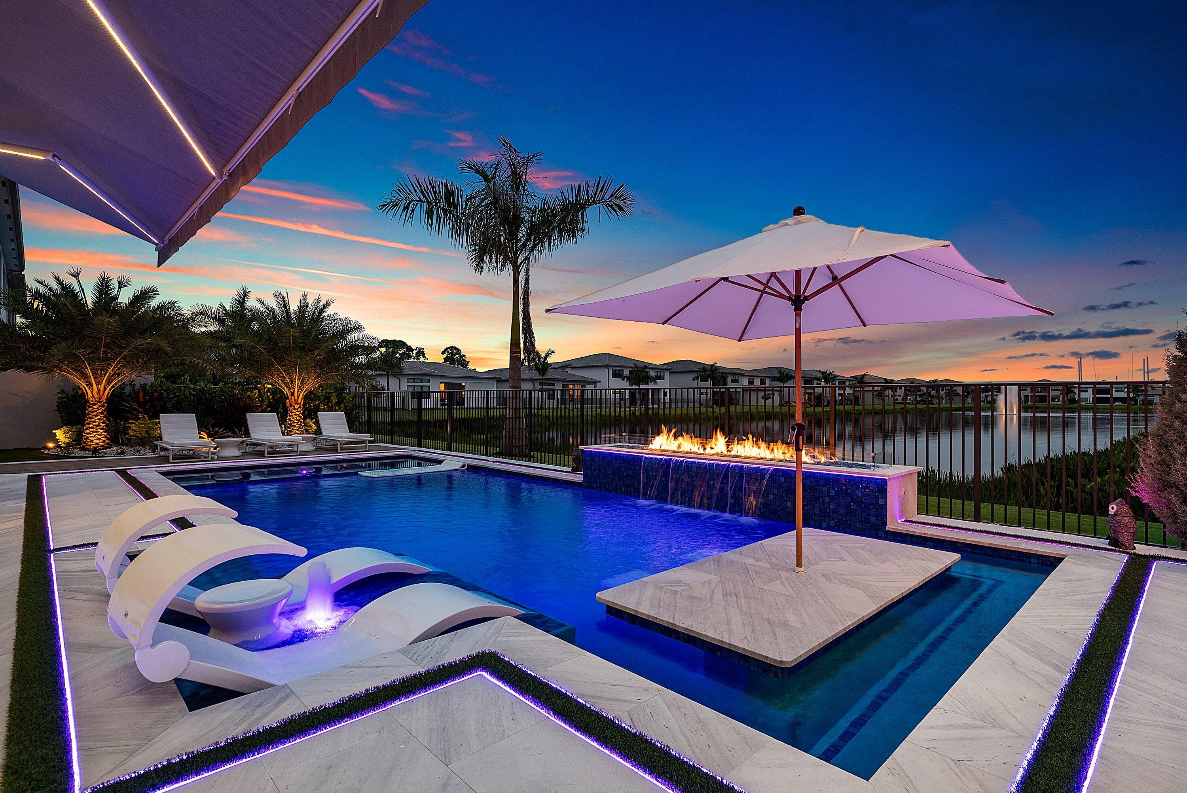
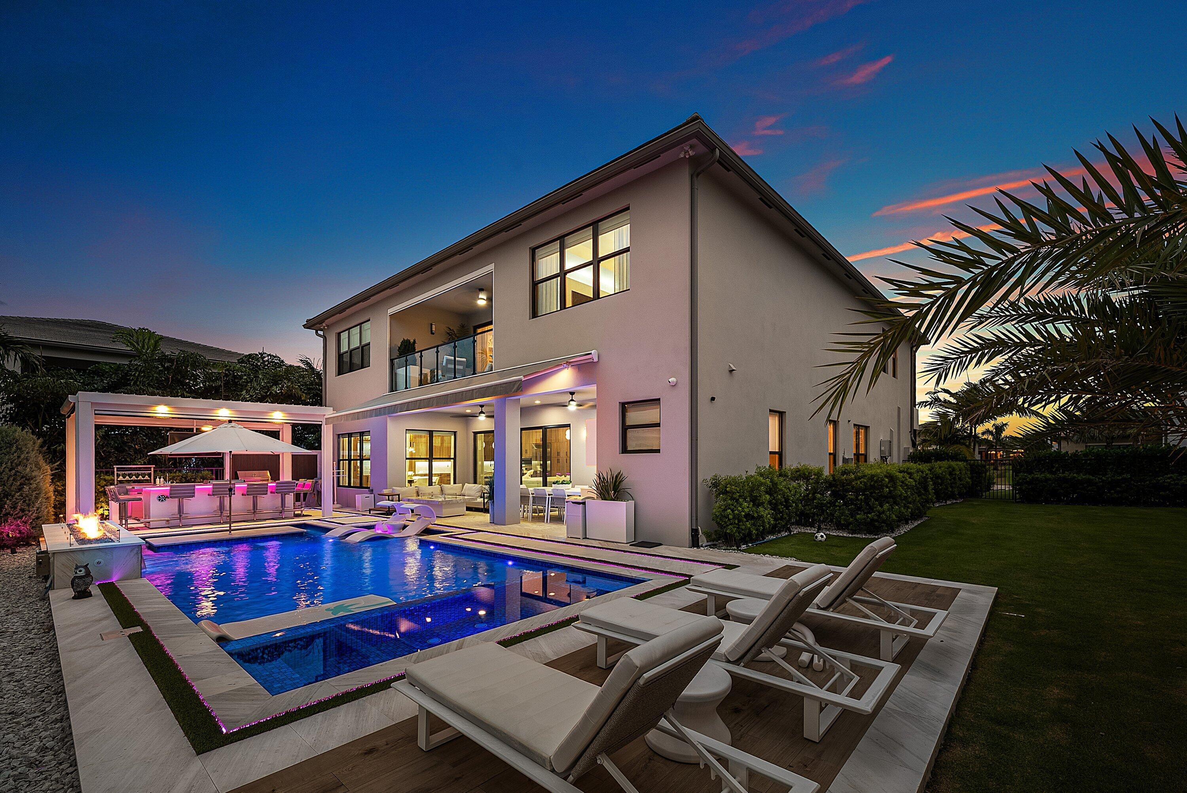
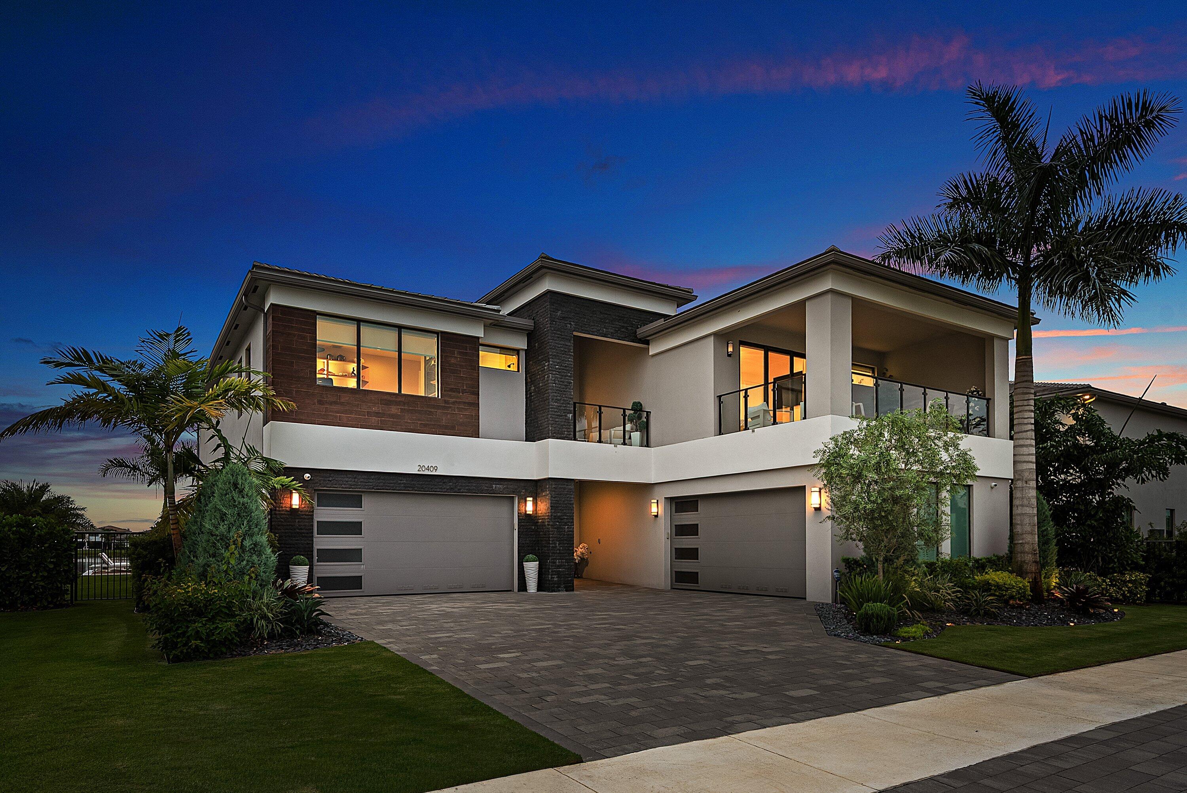
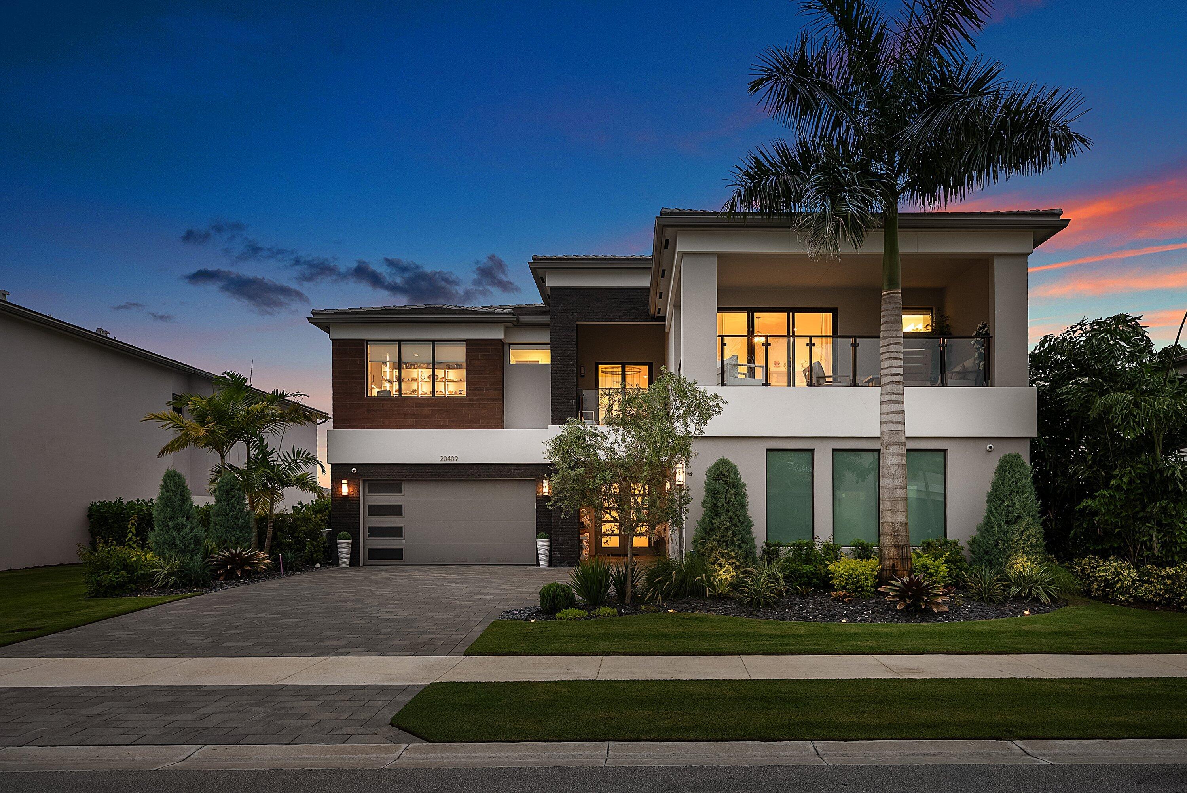
UNPARALLELED MODERN LUXURY IN LOTUS EDGE. Experience country club-style living with zero country club equity fees in Boca's premier new destination. Presenting the undisputed crown jewel of the community: a brand-new, designer-curated Maldives model transformed via an extensive 18-month renovation with over $1.2M in bespoke upgrades. Sited on a premier waterfront lot ($150K initial auction premium), this home delivers breathtaking western sunset views over the expansive lake and is located just a short stroll from the world-class clubhouse. Designed for high-end entertaining, the interior showcases a backlit onyx fireplace wall, a full wet bar, and a fully built-out, glass-enclosed wine room. Highlights include imported Italian wood millwork and motorized shades throughout, An executive office, fitness room, upgraded cabana bath, and a commercial-grade, fully soundproofed cinema. The backyard retreat features an award-winning heated saltwater pool spotlighted in Van Kirk Pools magazine, set beside custom architectural landscape lighting, a designer pergola, and a summer kitchen. Finished with an air-conditioned 4-car garage and a whole-home generator. Lotus Edge amenities are unrivaled: padel, pickleball, and tennis courts, 3 resort pools with a cold plunge and kids' splash water park, full indoor/outdoor restaurant and bar dining, card rooms, and a dedicated children's playroom. A modern masterpiece built without compromise.

Save
Ask
Tour
Hide
Share
Listing Snapshot
Price 
$4,500,000
Days On Site 
0 Days
Bedrooms 
5
Inside Area (SqFt) 
5,393 sqft
Total Baths 
8
Full Baths 
6
Partial Baths 
2
Lot Size 
0.23 Acres
Year Built 
2024
MLS® Number 
B26087575
Status 
Active
Property Tax 
$26,304.04
HOA/Condo/Coop Fees 
$720 monthly
Sq Ft Source 
Public Records
Friends & Family
Recent Activity
6 hours agoListing first seen on site
10 hours agoListing updated with changes from the MLS®
General Features
Acres 
0.23
Attached Garage 
Yes
Direction Faces 
East
Garage 
Yes
Garage Spaces 
4
Levels 
Two
Number Of Stories 
2
Parking 
AttachedDrivewayGarageGarage Door Opener
Parking Spaces 
8
Pets 
Breed RestrictionsYes
Property Condition 
New Construction
Property Sub Type 
Single Family Residence
Security 
Closed Circuit Camera(s)Gated CommunitySmoke Detector(s)
Sewer 
Public Sewer
Special Circumstances 
Standard
SqFt Total 
7533
Style 
Contemporary
Utilities 
Cable AvailableNatural Gas Available
Water Source 
Public
Zoning 
AR
Interior Features
Appliances 
DryerDishwasherDisposalGas RangeGas Water HeaterIce MakerOvenRangeRefrigeratorWater HeaterWasher
Cooling 
Central AirCeiling Fan(s)Electric
Fireplace 
Yes
Fireplace Features 
Electric
Flooring 
CarpetMarbleTileWoodHardwood
Furnished 
Unfurnished
Heating 
CentralElectricRadiant
Interior 
Wet BarBuilt-in FeaturesHigh CeilingsKitchen IslandStorageSoaking TubWalk-In Closet(s)Bar
Laundry Features 
InsideLaundry RoomSinkUpper Level
Main Level Bedrooms 
1
Spa 
Yes
Kitchen 
Dimensions - 17.2 X 18Level - MainArea - 309
Living Room 
Dimensions - 17.8 X 21.2Level - MainArea - 377
PrimaryBedroom 
Dimensions - 16 X 18Level - SecondArea - 288
Save
Ask
Tour
Hide
Share
Exterior Features
Construction Details 
BlockStucco
Exterior 
BalconyAwning(s)Built-in BarbecueBarbecueLightingOutdoor KitchenStorage
Fencing 
Back YardFenced
Lot Features 
Waterfront
Other Structures 
GazeboOutdoor KitchenStorage
Patio And Porch 
CoveredDeckPatio
Pool Features 
FencedIn GroundPrivatePool/Spa ComboAssociationHeated
Private Pool 
Yes
Roof 
ConcreteTile
Spa 
Yes
Spa Features 
HeatedIn Ground
View 
LakePondWater
Waterfront 
Yes
Waterfront Features 
Lake FrontPond
Waterview 
LakePondWater
Windows/Doors 
French Doors
Community Features
Association Amenities 
PoolBasketball CourtClubhouseFitness CenterMaintenancePlaygroundParkRecreation FacilitiesSaunaSpa/Hot TubTennis Court(s)
Association Fee 
$720.0
Association Fee Frequency 
Monthly
Community Features 
GatedStreet Lights
MLS Area 
4760
Financing Terms Available 
CashConventional
Schools
School District
Unknown
Elementary School
Sunrise Park
Middle School
Eagles Landing
High School
Olympic Heights
Listing courtesy of Compass Florida LLC


All listings featuring the BMLS logo are provided by BeachesMLS, Inc. This information is not verified for authenticity or accuracy and is not guaranteed. Copyright © 2026 BeachesMLS, Inc. (a Flex MLS feed)
Last checked: 2026-10-13 06:19 PM UTC

Neighborhood & Commute
Source: Walkscore
Save
Ask
Tour
Hide
Share