Save
Ask
Tour
Hide
Share
$2,999,000
New Listing

5161 Suffolk Drive
Boca Raton, FL 33496

For Sale|Single Family Residence|Active
3
Beds
4
Total Baths
3
Full Baths
1
Partial Bath
3,385
SqFt
$886
/SqFt
1993
Built
Subdivision:
MANCHESTER / POLO CLUB
County:
Palm Beach
5161 Suffolk Drive5161 Suffolk Drive5161 Suffolk Drive5161 Suffolk Drive
Save
Ask
Tour
Hide
Share

Mortgage Calculator

Monthly Payment (Est.)

Enter an interest rate to see your estimated monthly payment.
Calculator powered by Showcase IDX, a Constellation1 Company. Copyright ©2026 Information is deemed reliable but not guaranteed.

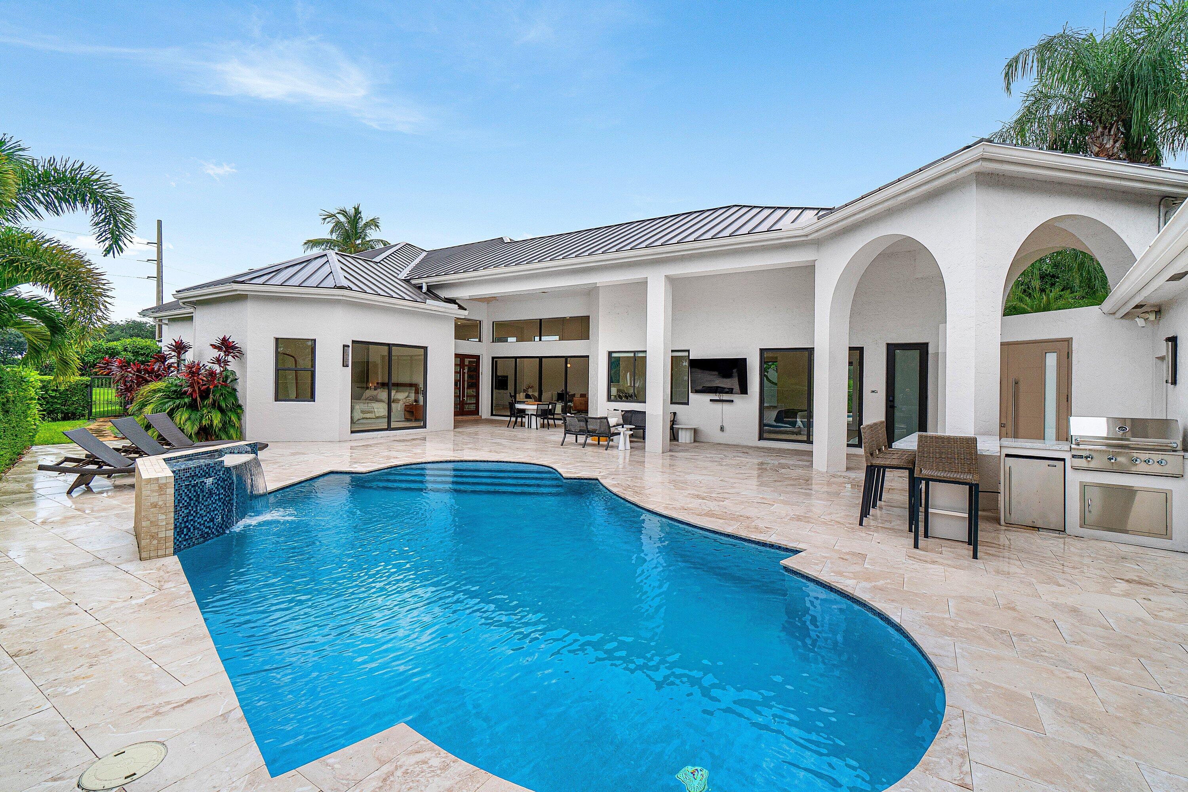
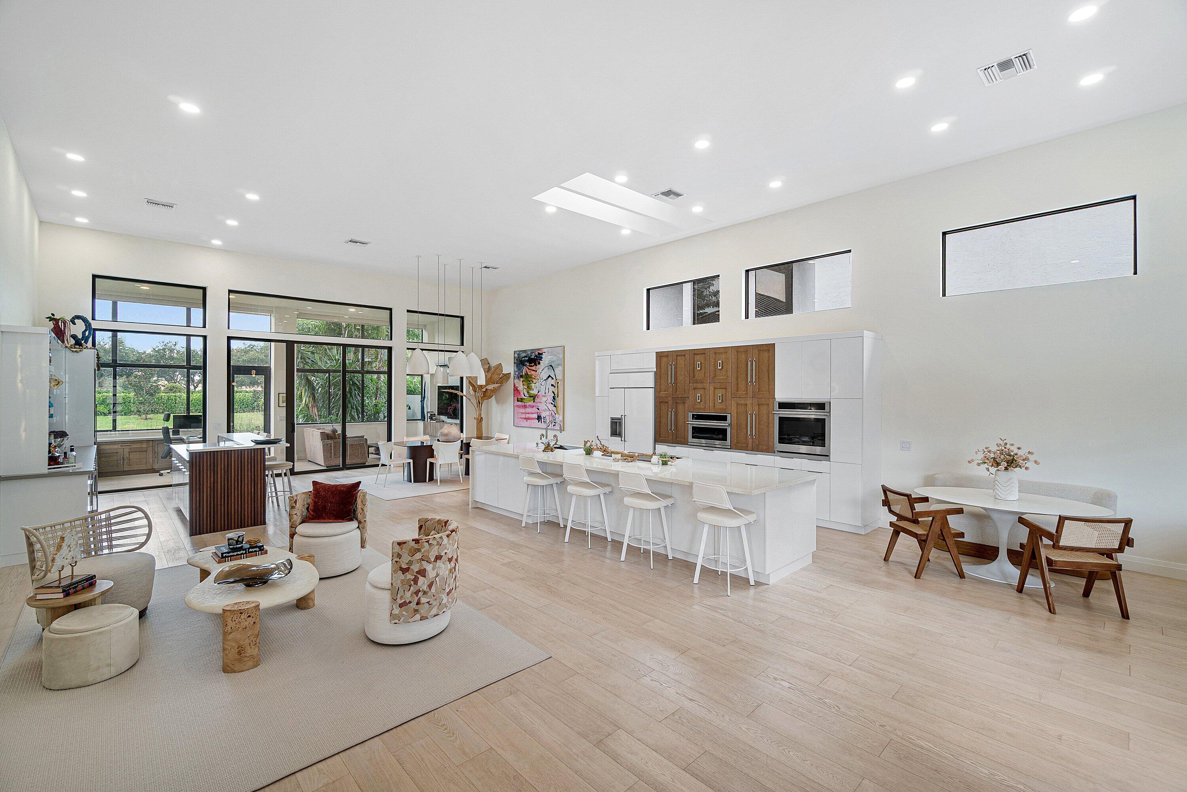
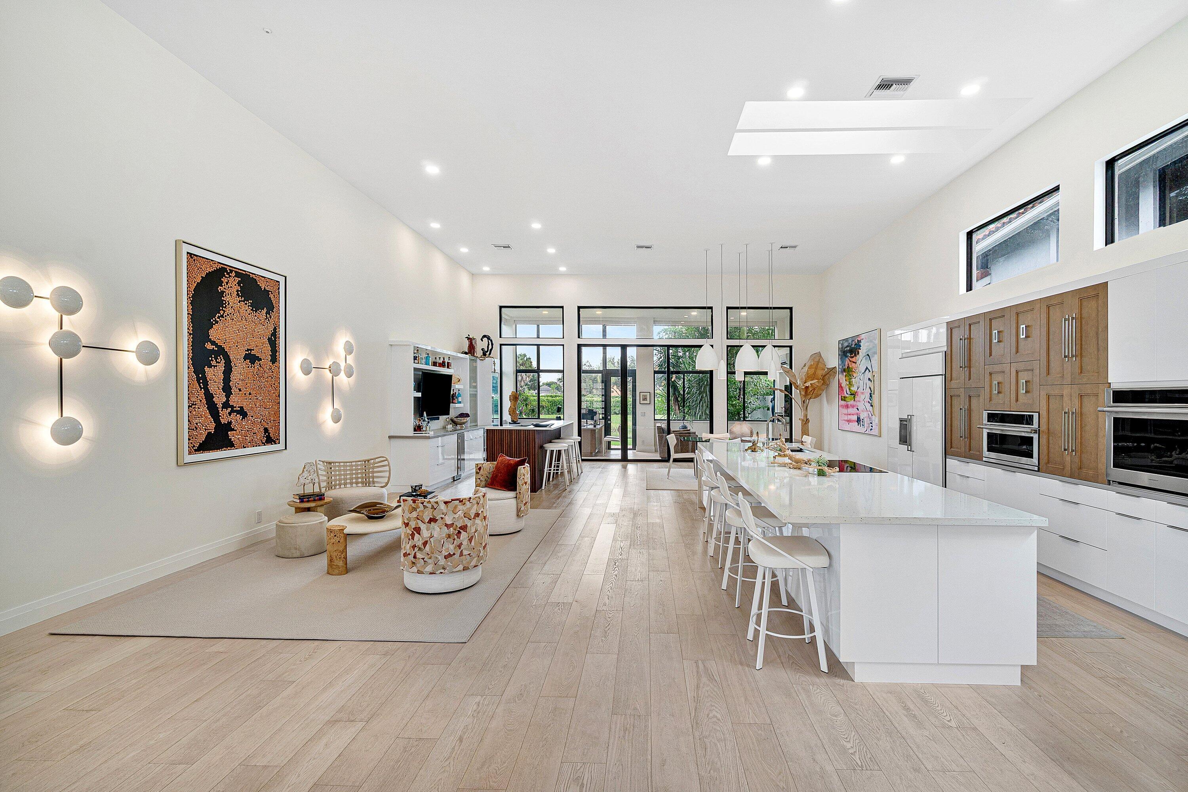
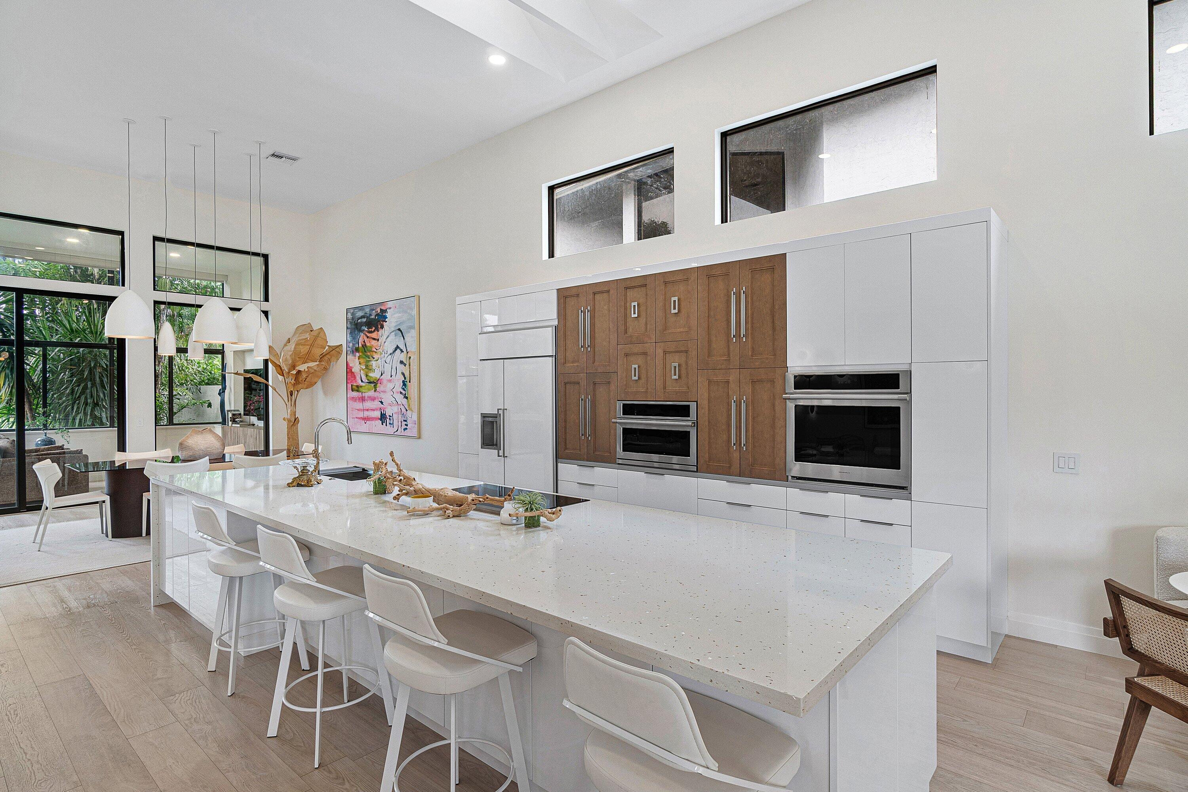
Beautifully renovated and bathed in natural light, this refined single-story courtyard residence offers a serene, Zen-inspired ambiance framed by tranquil lake views. Soaring ceilings amplify the sense of volume throughout 3,385 square feet under air, with three bedrooms, three-and-a-half bathrooms, a distinctive glass-enclosed office with a built-in desk, and an inviting media lounge with a TV and a convertible sofa. Renovated just four years ago, the home pairs timeless design with thoughtful modern enhancements. A heated saltwater pool in an inviting courtyard creates a private, resort-like sense of calm. Notable improvements include a new metal roof installed in 2026, hurricane-impact doors and windows in the main house, two air-conditioning units installed in 2026 and 2022, and two tankless water heaters installed in 2022. Two mini-split systems also serve the office and two-car garage. A sophisticated retreat where natural light, considered design, and peaceful lake views converge. The Polo Club is a prestigious membership country club offering two championship golf courses, exceptional tennis and pickleball programs, state-of-the-art fitness and spa facilities, and a variety of outstanding dining venues. All residents must have a mandatory club membership.

Save
Ask
Tour
Hide
Share
Listing Snapshot
Price 
$2,999,000
Days On Site 
0 Days
Bedrooms 
3
Inside Area (SqFt) 
3,385 sqft
Total Baths 
4
Full Baths 
3
Partial Baths 
1
Lot Size 
N/A
Year Built 
1993
MLS® Number 
B26087579
Status 
Active
Property Tax 
$14,866
HOA/Condo/Coop Fees 
$533.33 monthly
Sq Ft Source 
Public Records
Friends & Family
Recent Activity
10 hours agoListing updated with changes from the MLS®
10 hours agoListing first seen on site
General Features
Direction Faces 
Northwest
Garage 
Yes
Garage Spaces 
2
Levels 
One
Number Of Stories 
1
Parking 
DrivewayDetachedGarage
Parking Spaces 
2
Pets 
Number LimitSize LimitYes
Property Sub Type 
Single Family Residence
Security 
Security GateGated with GuardGated CommunitySmoke Detector(s)Security Guard
Sewer 
Public Sewer
Special Circumstances 
Standard
SqFt Total 
4642
Utilities 
Cable AvailableElectricity AvailableSewer AvailableWater Available
Water Source 
Public
Zoning 
RESIDENTIAL
Interior Features
Appliances 
DryerDishwasherElectric RangeElectric Water HeaterMicrowaveOvenRefrigeratorWater HeaterWasher
Cooling 
Central AirCeiling Fan(s)Electric
Flooring 
Other
Furnished 
Unfurnished
Heating 
CentralElectric
Interior 
Built-in FeaturesEntrance FoyerKitchen IslandSoaking TubWalk-In Closet(s)Bar
Laundry Features 
InsideLaundry Closet
Main Level Bedrooms 
3
Kitchen 
Living Room 
PrimaryBedroom 
Save
Ask
Tour
Hide
Share
Exterior Features
Construction Details 
BlockConcrete
Exterior 
Outdoor Kitchen
Lot Features 
Corner LotWaterfront
Other Structures 
Outdoor Kitchen
Pool Features 
In GroundAssociationPrivate
Private Pool 
Yes
Road Frontage 
Private Road
Roof 
Metal
View 
LakeWater
Waterfront 
Yes
Waterfront Features 
Lake Front
Waterview 
LakeWater
Community Features
Association Amenities 
PoolBasketball CourtBilliard RoomCabanaClubhouseFitness CenterGolf CourseGatedManagementPlaygroundParkingRecreation FacilitiesSaunaSpa/Hot TubSecurity
Association Fee 
$533.33
Association Fee Frequency 
Monthly
Community Features 
Gated
MLS Area 
4650
Financing Terms Available 
Cash
Building Access 
Entry Level Living Area Y
Membership fee 
325000
Schools
School District
Unknown
Elementary School
Calusa (Palm Beach)
Middle School
Omni
High School
Spanish River
Listing courtesy of Lang Realty/ BR


All listings featuring the BMLS logo are provided by BeachesMLS, Inc. This information is not verified for authenticity or accuracy and is not guaranteed. Copyright © 2026 BeachesMLS, Inc. (a Flex MLS feed)
Last checked: 2026-10-13 06:19 PM UTC

Neighborhood & Commute
Source: Walkscore
Save
Ask
Tour
Hide
Share