Save
Ask
Tour
Hide
Share
$580,000
New Listing

1017 GROVE PARK Circle
Boynton Beach, FL 33436

For Sale|Single Family Residence|Active
4
Beds
3
Total Baths
2
Full Baths
1
Partial Bath
2,810
SqFt
$206
/SqFt
2006
Built
Subdivision:
PALMYRA ESTATES
County:
Palm Beach
1017 GROVE PARK Circle1017 GROVE PARK Circle1017 GROVE PARK Circle1017 GROVE PARK Circle
Save
Ask
Tour
Hide
Share

Mortgage Calculator

Monthly Payment (Est.)

Enter an interest rate to see your estimated monthly payment.
Calculator powered by Showcase IDX, a Constellation1 Company. Copyright ©2026 Information is deemed reliable but not guaranteed.

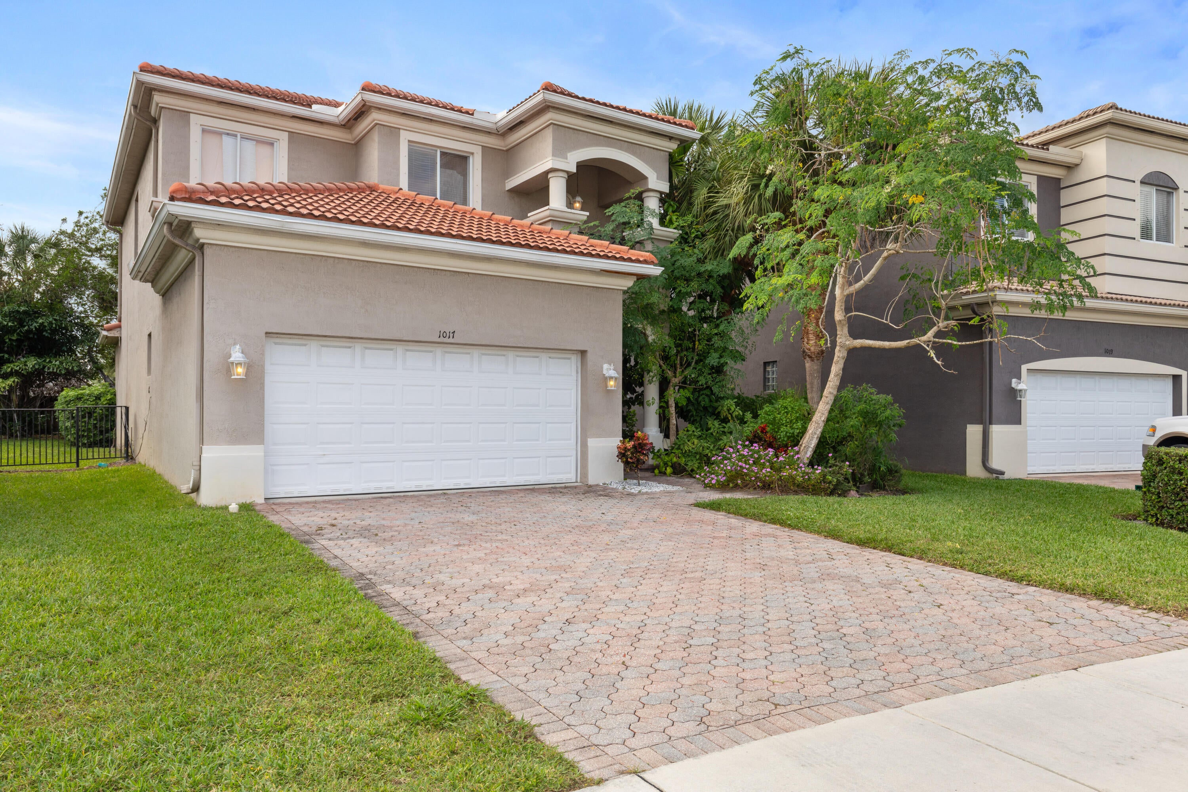
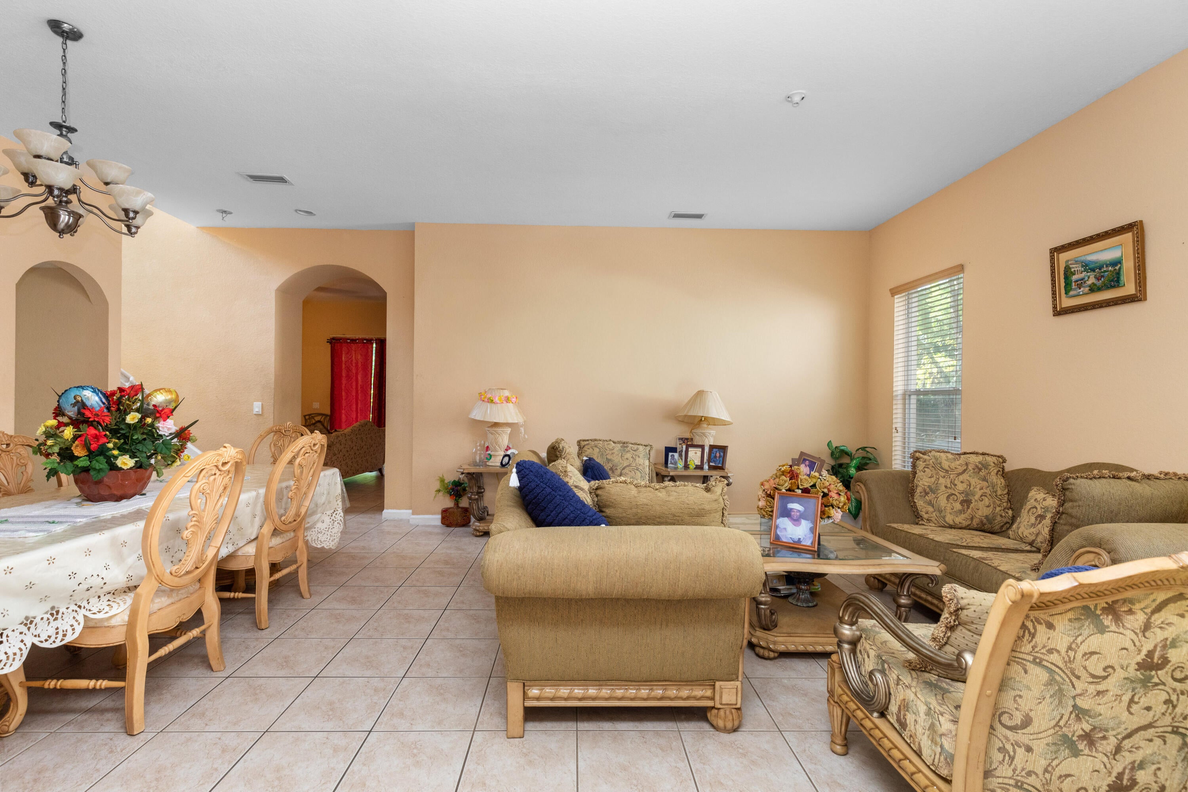
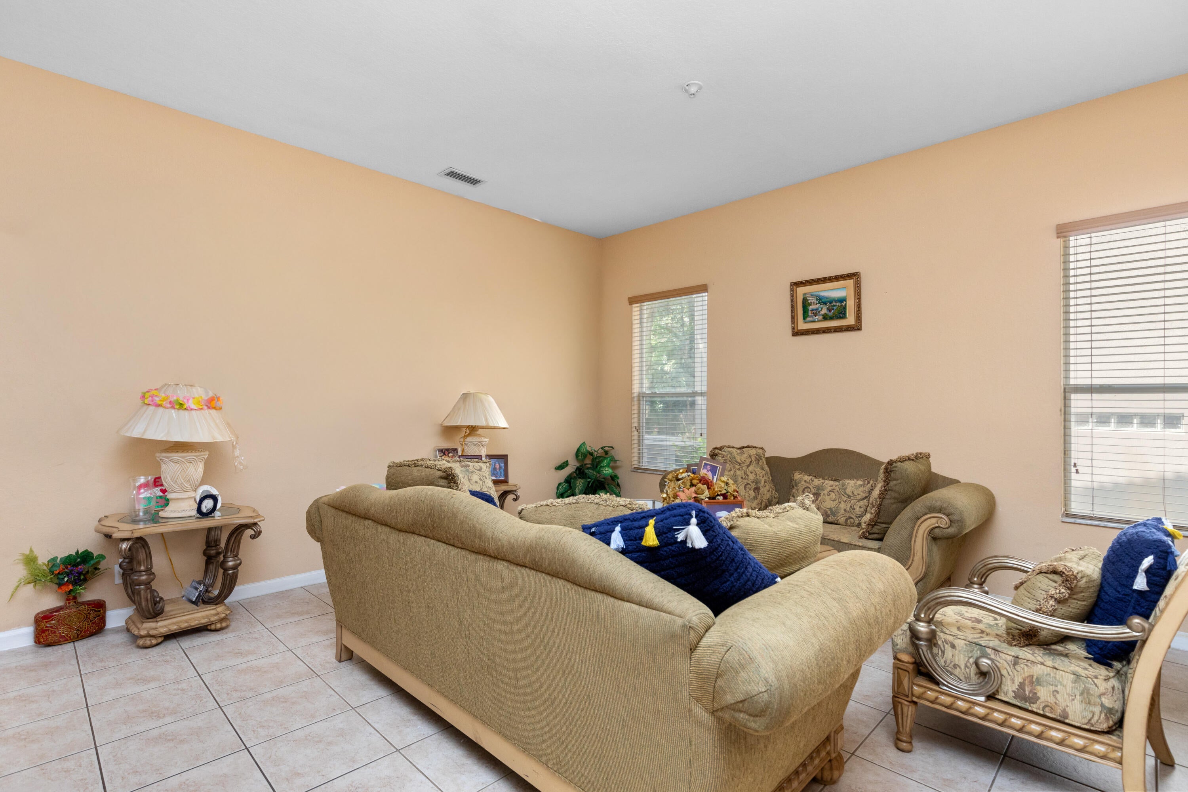
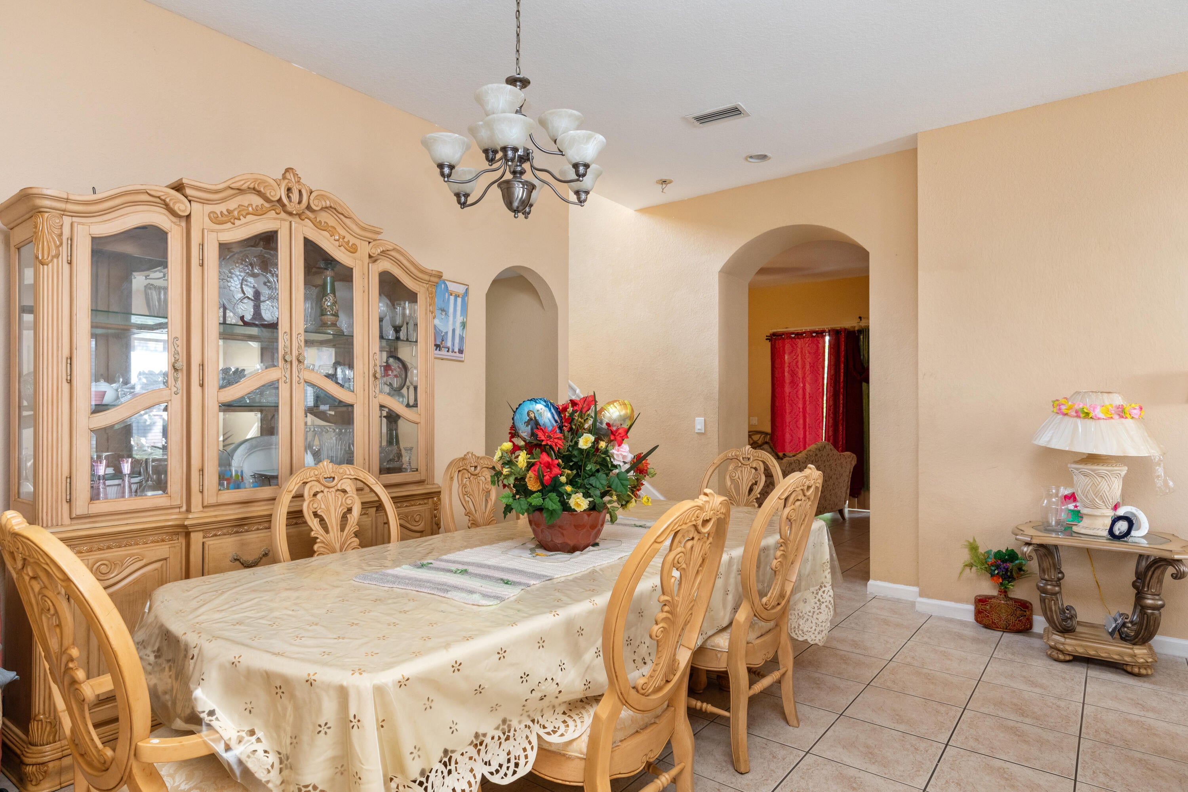
Priced to Sell! Welcome to this spacious 4-bedroom, 2.5-bath home nestled in the desirable gated community of Palmyra Estates. Major updates include a new roof (2023), water heater (2023), and A/C (2019), providing added peace of mind. This two-story residence offers a comfortable, functional layout with separate living and family rooms, a generously sized kitchen area, and spacious bedrooms throughout. The private primary suite features an elegant double-door entry and offers the space and privacy you desire in an owner's retreat. Step outside to the open patio, the perfect spot to enjoy your morning coffee or unwind with evening tea while taking in the tranquil backyard views. You may even catch a glimpse of the beautiful peacocks that add a unique charm to this wonderful community. Don'

Save
Ask
Tour
Hide
Share
Listing Snapshot
Price 
$580,000
Days On Site 
0 Days
Bedrooms 
4
Inside Area (SqFt) 
2,810 sqft
Total Baths 
3
Full Baths 
2
Partial Baths 
1
Lot Size 
0.14 Acres
Year Built 
2006
MLS® Number 
B26087586
Status 
Active
Property Tax 
$12,268
HOA/Condo/Coop Fees 
$320 monthly
Sq Ft Source 
Public Records
Friends & Family
Recent Activity
9 hours agoListing first seen on site
9 hours agoListing updated with changes from the MLS®
General Features
Acres 
0.14
Attached Garage 
Yes
Direction Faces 
East
Garage 
Yes
Garage Spaces 
2
Land Lease 
No
Levels 
Two
Number Of Stories 
2
Parking 
AttachedGarage
Parking Spaces 
2
Pets 
Breed RestrictionsSize LimitYes
Property Sub Type 
Single Family Residence
Security 
Gated Community
Sewer 
Public Sewer
Special Circumstances 
Standard
SqFt Total 
3464
Style 
Mediterranean
Utilities 
Cable AvailableElectricity AvailableSewer AvailableWater Available
Water Source 
Public
Zoning 
PUD (city)
Interior Features
Appliances 
DryerDishwasherElectric RangeDisposalIce MakerMicrowaveRefrigeratorWasher
Cooling 
Central AirCeiling Fan(s)Electric
Flooring 
CarpetCeramic Tile
Furnished 
Unfurnished
Heating 
CentralElectric
Interior 
Kitchen IslandWalk-In Closet(s)
Laundry Features 
In Garage
Window Features 
Storm Window(s)
Family Room 
Kitchen 
Dimensions - 12 X 15Level - MainArea - 180
Laundry 
Living Room 
Dimensions - 20 X 15Level - MainArea - 300
PrimaryBedroom 
Dimensions - 20 X 18Level - UpperArea - 360
Save
Ask
Tour
Hide
Share
Exterior Features
Construction Details 
BlockConcrete
Fencing 
Fenced
Patio And Porch 
Patio
Pool Features 
Association
Roof 
ConcreteTile
View 
Other
Waterview 
Other
Windows/Doors 
Storm Window(s)
Community Features
Association Amenities 
PoolClubhousePlaygroundTrail(s)
Association Fee 
$320.0
Association Fee Frequency 
Monthly
Community Features 
Gated
MLS Area 
4490
Financing Terms Available 
CashConventionalFHAVA Loan
Schools
School District
Unknown
Elementary School
Hidden Oaks K-8
Middle School
Tradewinds
High School
Santaluces
Listing courtesy of Advanced Plus Realty LLC


All listings featuring the BMLS logo are provided by BeachesMLS, Inc. This information is not verified for authenticity or accuracy and is not guaranteed. Copyright © 2026 BeachesMLS, Inc. (a Flex MLS feed)
Last checked: 2026-10-13 06:19 PM UTC

Neighborhood & Commute
Source: Walkscore
Save
Ask
Tour
Hide
Share