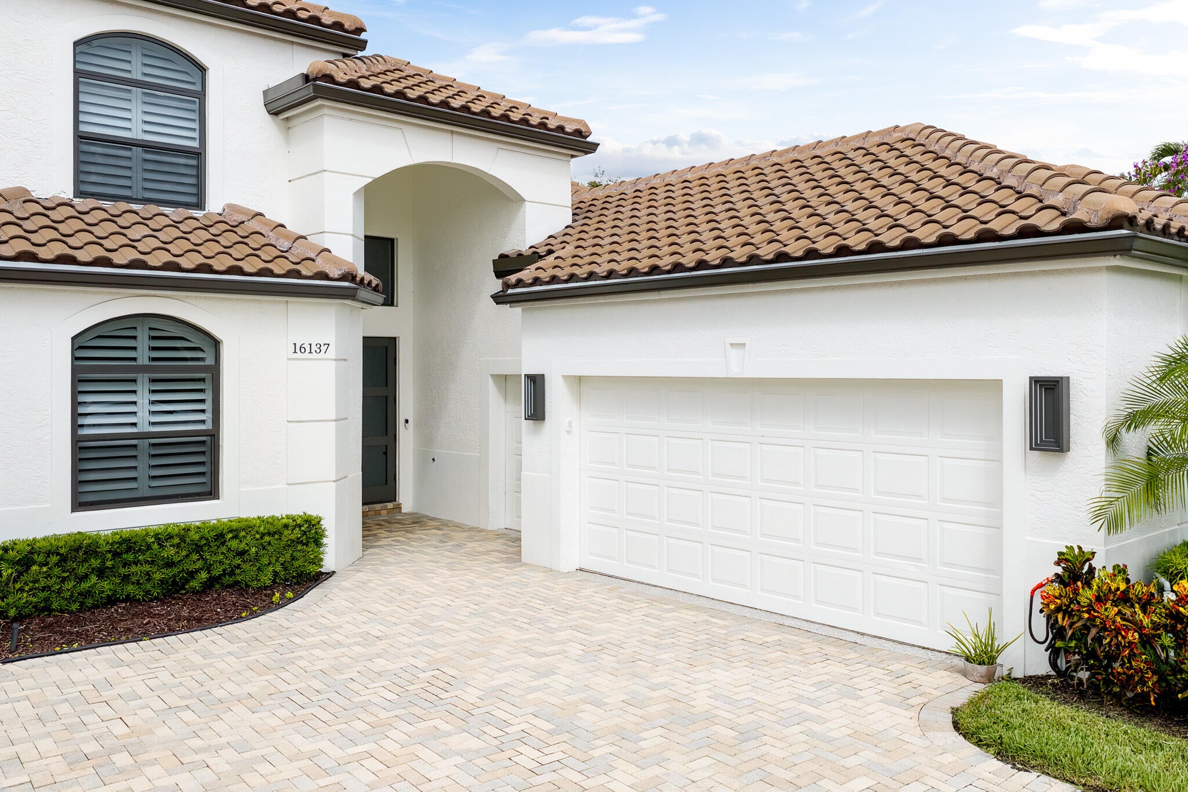
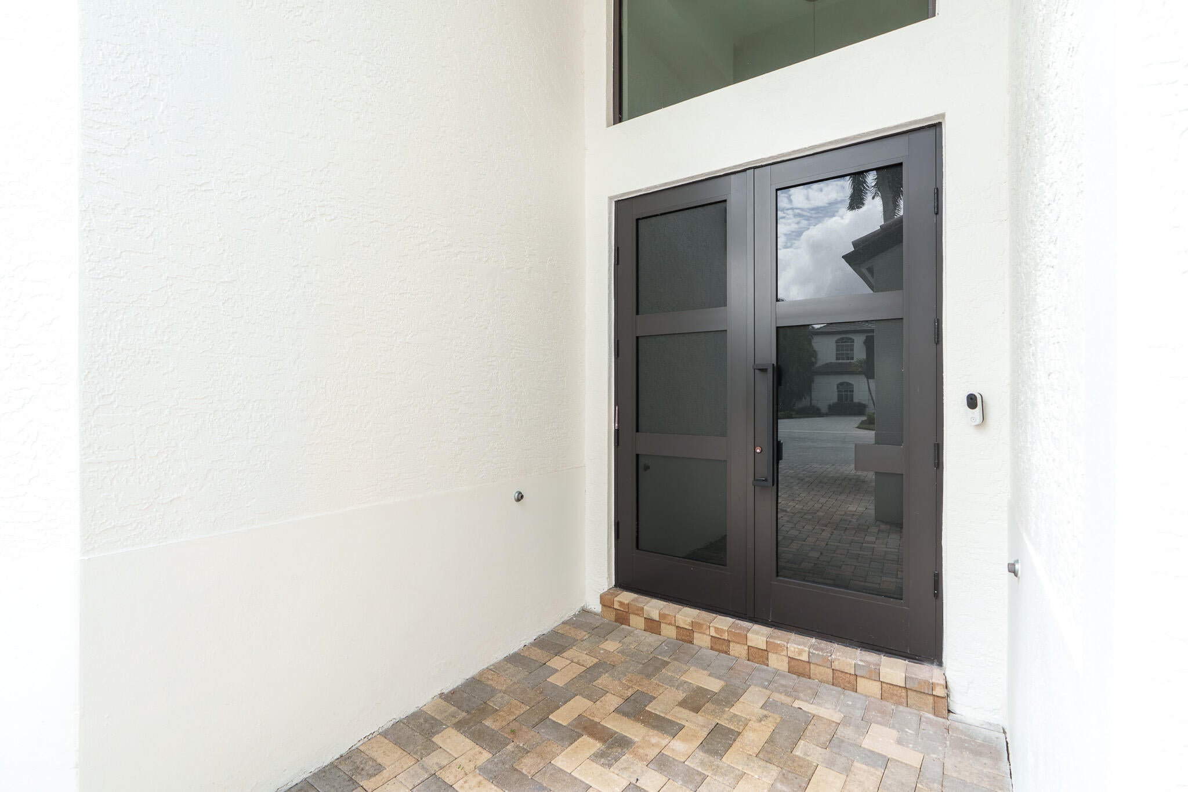
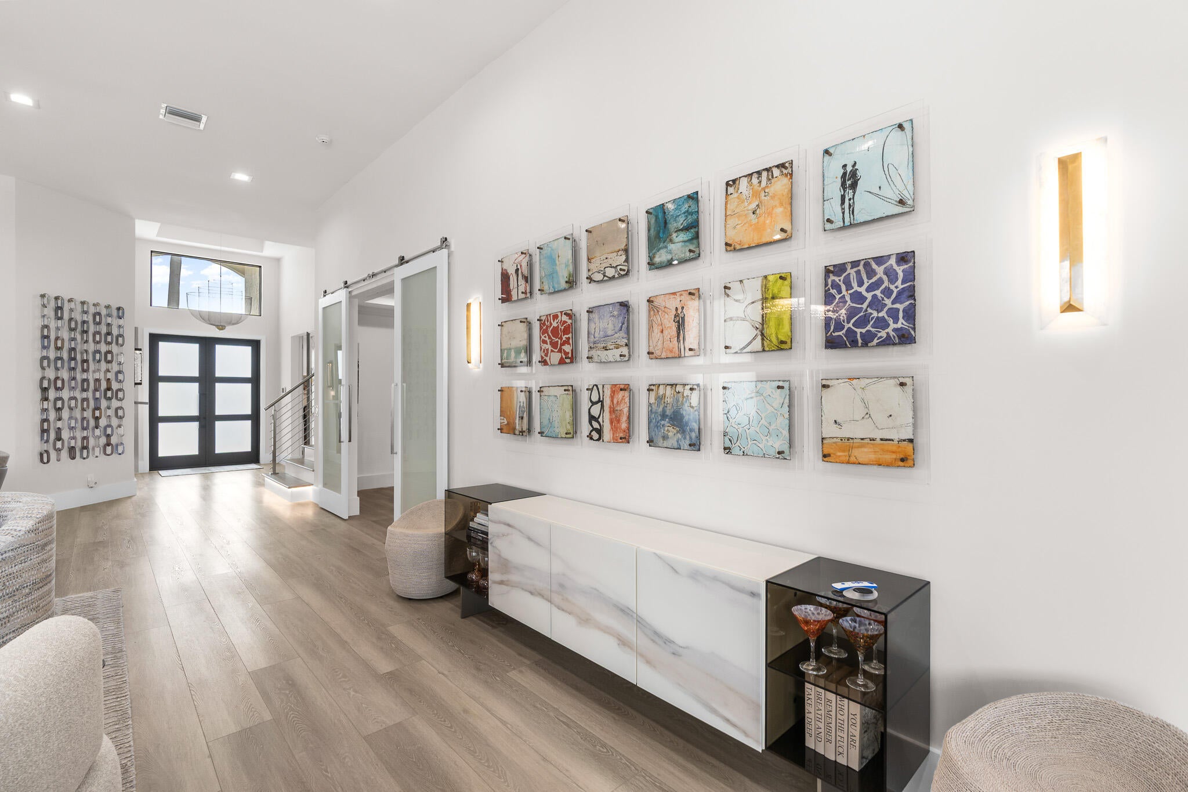
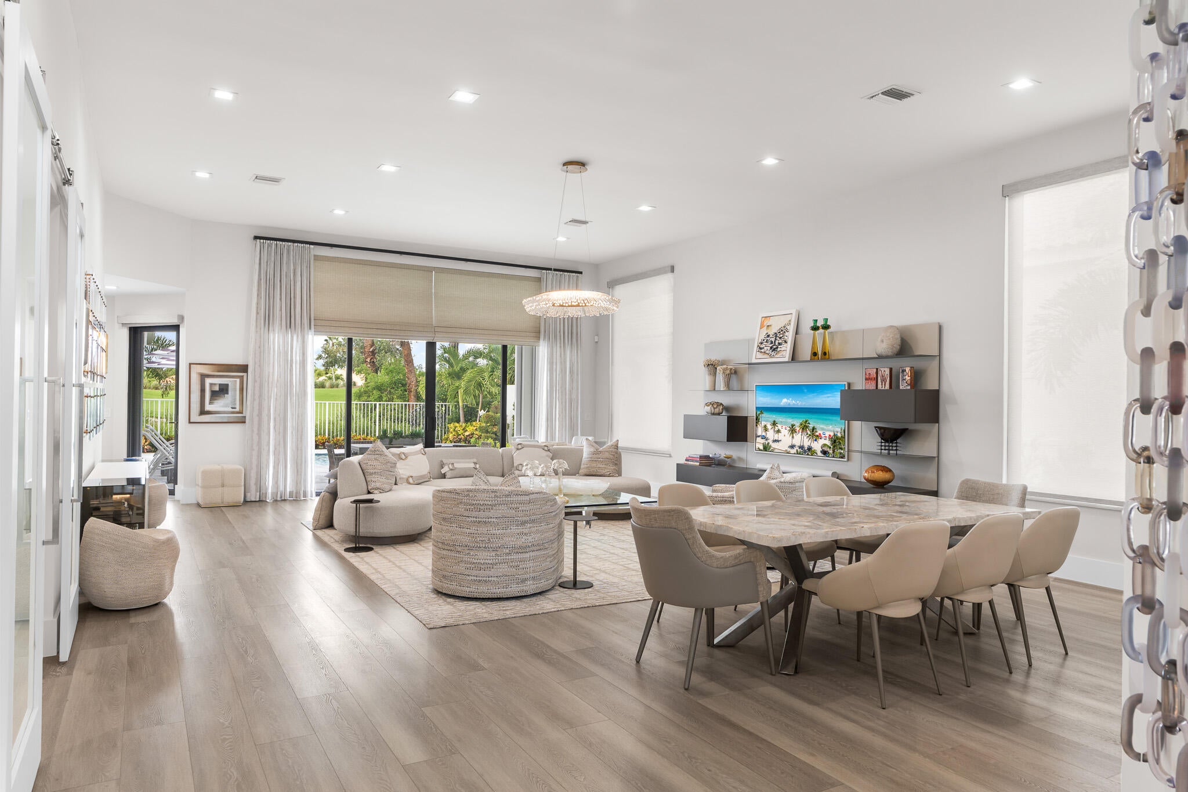
Exceptional high-end and professionally renovated, move in ready home, with furniture included in order to immediately enjoy this season in Addison Reserve Country Club. This beautiful home truly has it all! 4 bedrooms, 4 bathrooms with 3279 square feet under air, newer roof, new hurricane impact windows and doors (2024), new kitchen, newer primary suite with newly renovated primary bathroom, high end appliances, waterfall quartz island, newly renovated resort style pool and marble patio area, newer pool heater, recently installed electric outdoor screens, new full home gas generator, custom window treatments, electric shades, and the list goes on and on. The west facing, private backyard, allows for incredible expansive South Florida sunset views. This is a must see!
Listing Snapshot
Inside Area (SqFt)
3,279 sqft
HOA/Condo/Coop Fees
$355 monthly
Sq Ft Source
Public Records
Recent Activity
| 8 hours ago | | Listing updated with changes from the MLS® |
| 8 hours ago | | Listing first seen on site |
General Features
Parking
AttachedDrivewayGarageGolf Cart GarageGarage Door Opener
Pets
Breed RestrictionsYes
Property Sub Type
Single Family Residence
Security
Security SystemGated with GuardGated CommunitySmoke Detector(s)Security Guard
Special Circumstances
Standard
Utilities
Cable AvailableElectricity ConnectedSewer ConnectedWater Connected
Interior Features
Appliances
CooktopDryerDishwasherElectric CooktopElectric RangeElectric Water HeaterFree-Standing FreezerIce MakerMicrowaveRefrigeratorWater HeaterWasher
Cooling
Central AirCeiling Fan(s)Electric
Heating
CentralElectricZoned
Interior
Breakfast BarBuilt-in FeaturesCentral VacuumEntrance FoyerHigh CeilingsKitchen IslandSoaking TubWalk-In Closet(s)
Laundry Features
InsideLaundry Closet
Window Features
BlindsDrapesInsulated WindowsPlantation ShuttersStorm Window(s)
Bedroom 2
Dimensions - 14 X 14Area - 196
Bedroom 3
Dimensions - 15 X 13Area - 195
Bedroom 4
Dimensions - 15 X 9Area - 135
Den
Dimensions - 15 X 14Area - 210
Kitchen
Dimensions - 15 X 17Level - FirstArea - 255
Living Room
Dimensions - 34 X 23Level - FirstArea - 782
PrimaryBedroom
Dimensions - 21 X 16Level - FirstArea - 336
Exterior Features
Construction Details
BlockOtherStucco
Lot Features
Interior LotOn Golf Course
Patio And Porch
CoveredPatioScreened
Pool Features
FencedHeatedIn GroundAssociationPrivate
Waterview
Golf CoursePool
Windows/Doors
BlindsDrapesInsulated WindowsPlantation ShuttersStorm Window(s)
Community Features
Association Amenities
PoolBilliard RoomClubhouseDog ParkFitness CenterGolf CourseMaintenanceSaunaSpa/Hot TubSecurityTennis Court(s)
Association Fee Frequency
Monthly
Community Features
GatedStreet Lights
Financing Terms Available
Cash
Building Access
Entry Level Living Area Y
Schools
Elementary SchoolCalusa (Palm Beach)
Listing courtesy of Luxury Partners Realty

All listings featuring the BMLS logo are provided by BeachesMLS, Inc. This information is not verified for authenticity or accuracy and is not guaranteed. Copyright © 2026 BeachesMLS, Inc. (a Flex MLS feed)
Last checked: 2026-10-13 06:25 PM UTC
Source: Walkscore

Did you know? You can invite friends and family to your search. They can join your search, rate and discuss listings with you.